
Residence 8A at Carnegie Hill Tower presents a rare opportunity to own a masterfully reimagined home in one of Manhattan's most distinguished enclaves.
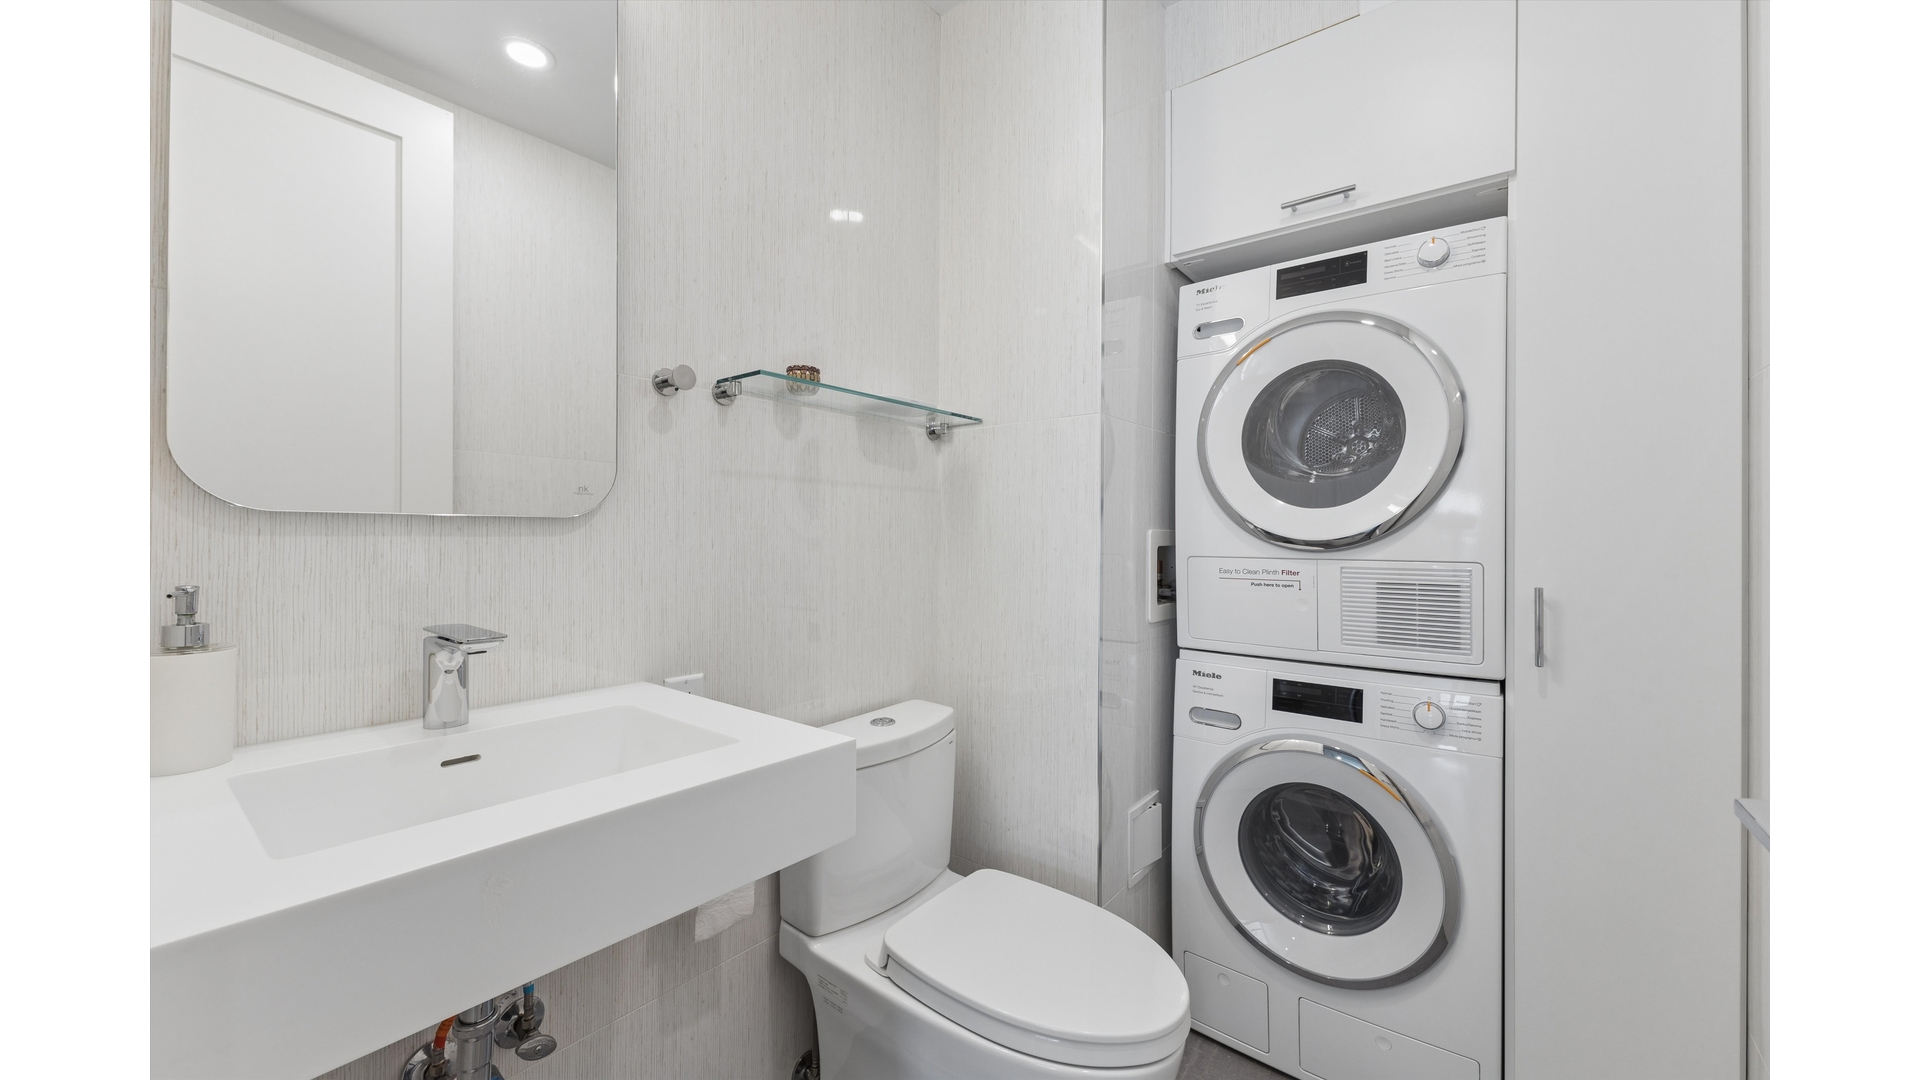
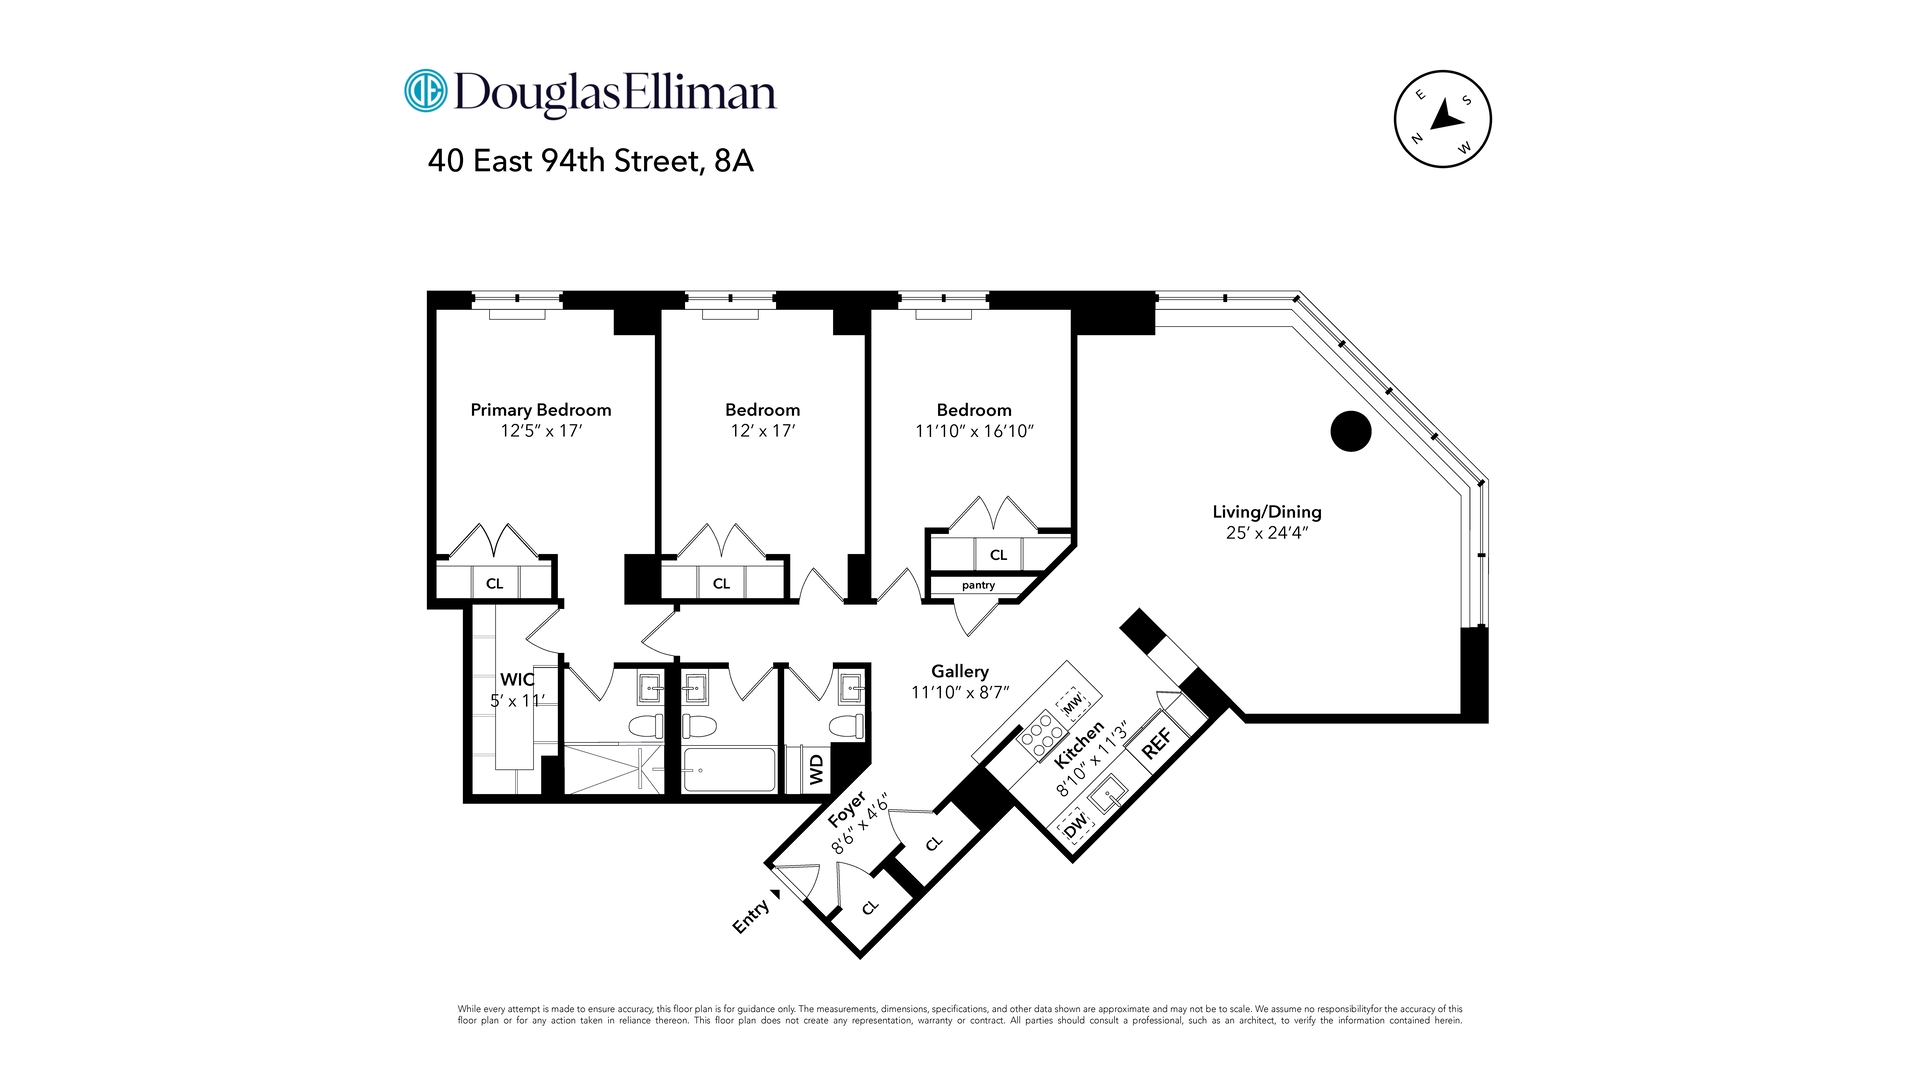
This pristine three-bedroom, two-and-a-half-bathroom residence has undergone a comprehensive, top-tier renovation, seamlessly blending timeless elegance with modern sophistication. Every element has been thoughtfully upgraded, including new electrical and plumbing systems, state-of-the-art HVAC, wide-plank flooring, floor-to-ceiling solid core doors, and integrated LED lighting with dimmable controls throughout. A discreet in-unit washer and dryer complete the home's modern conveniences.
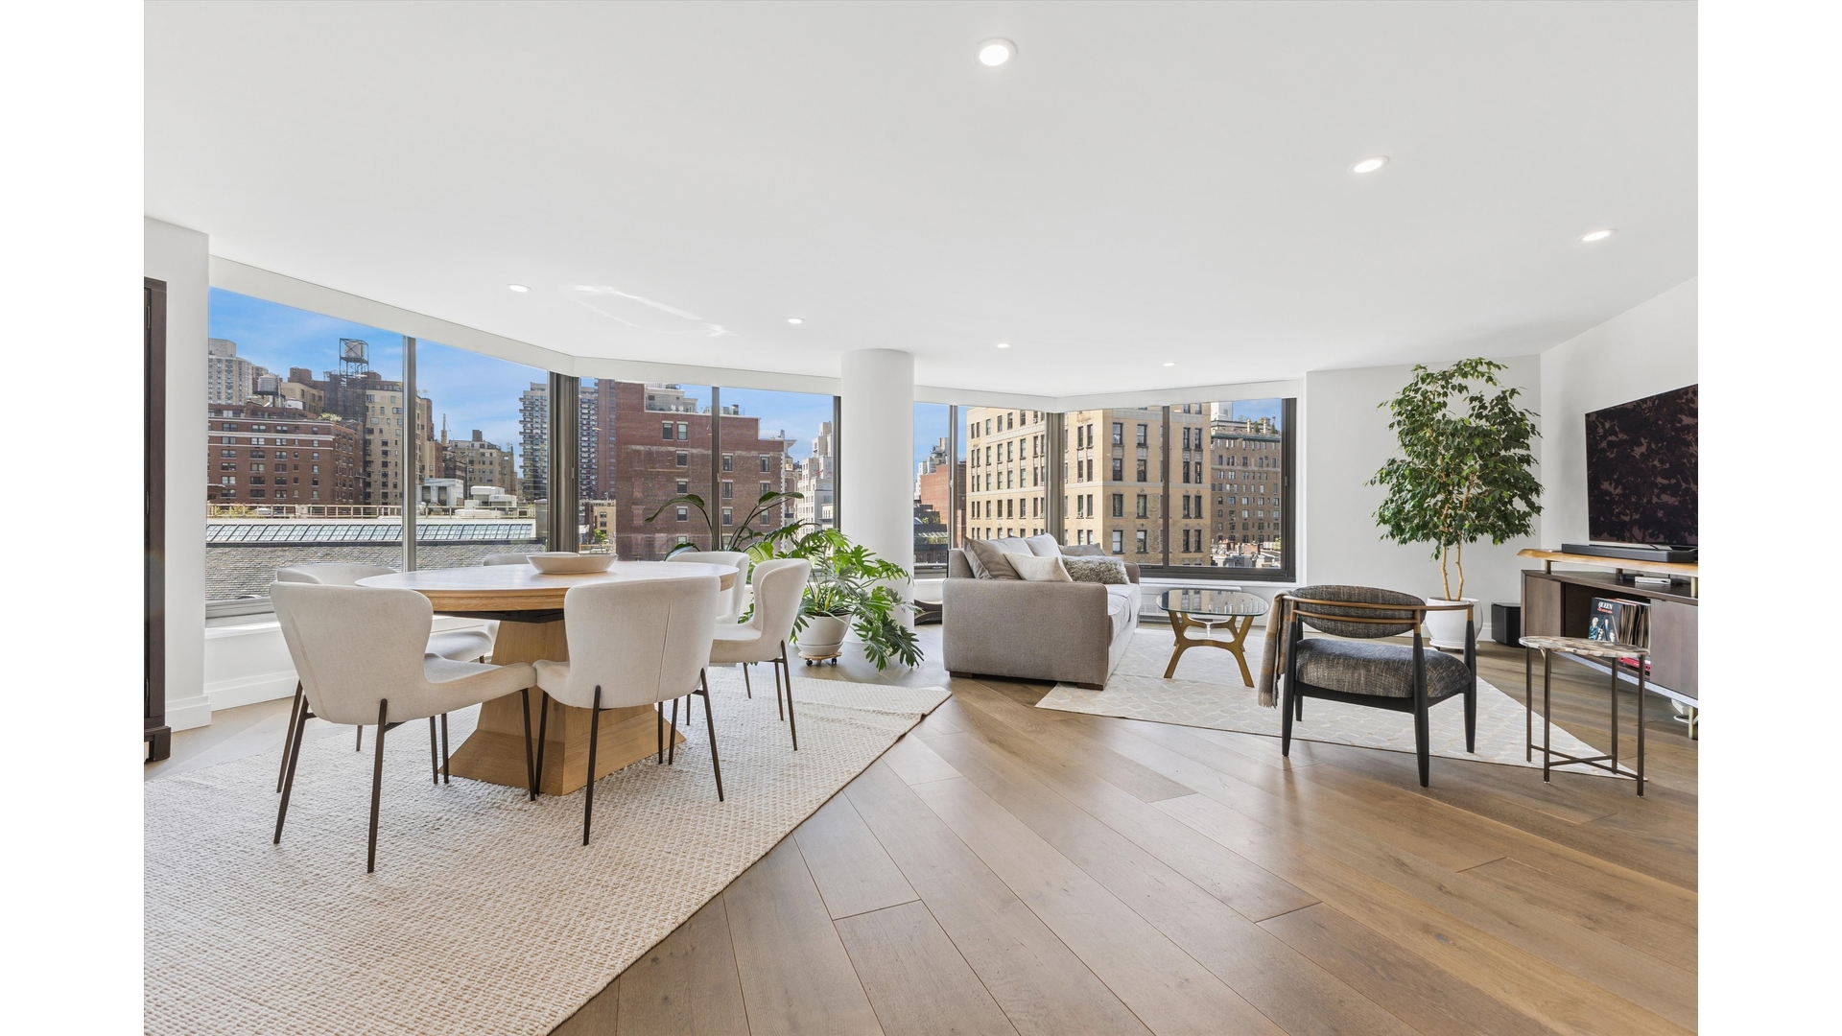
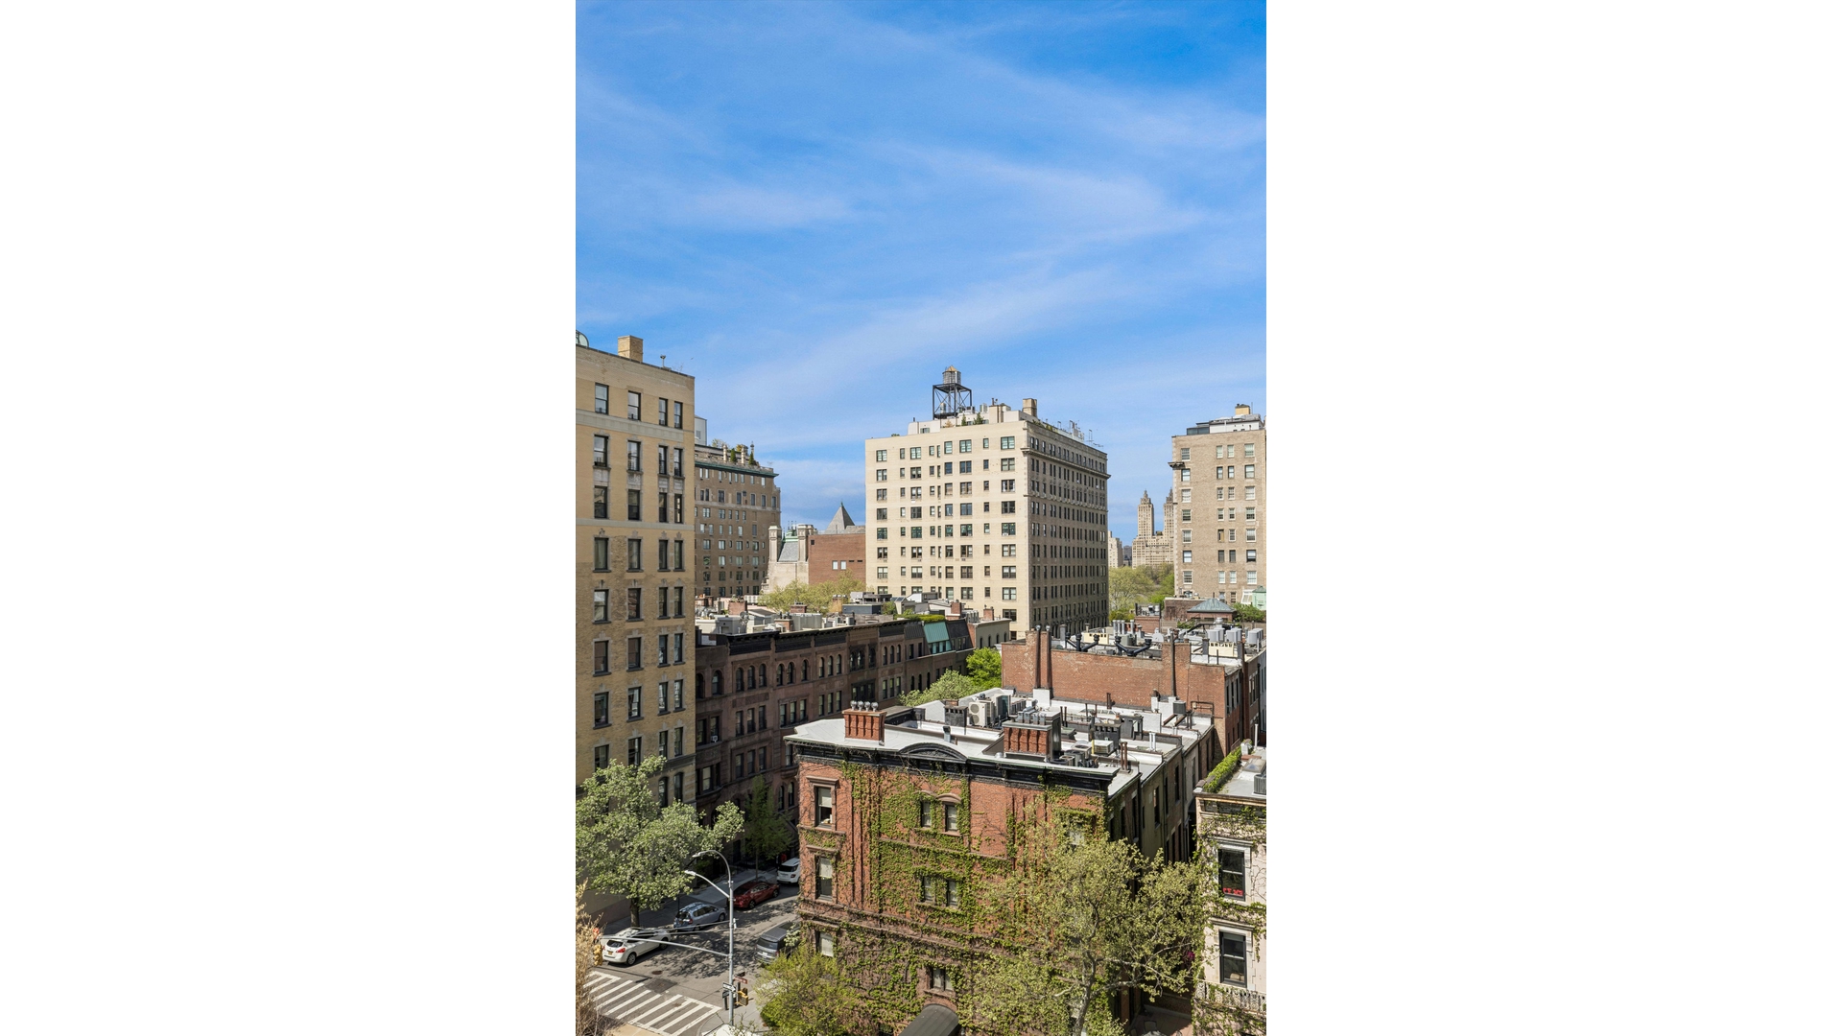
A gracious entry foyer sets the tone, featuring dual sets of custom closets and refined cove lighting. Beyond, a dramatic 25-by-24-foot great room unfolds, wrapped in a wall of glass with triple exposures to the south, east, and west. The result is extraordinary natural light throughout the day, complemented by open city vistas over prime Carnegie Hill and subtle glimpses of Central Park.
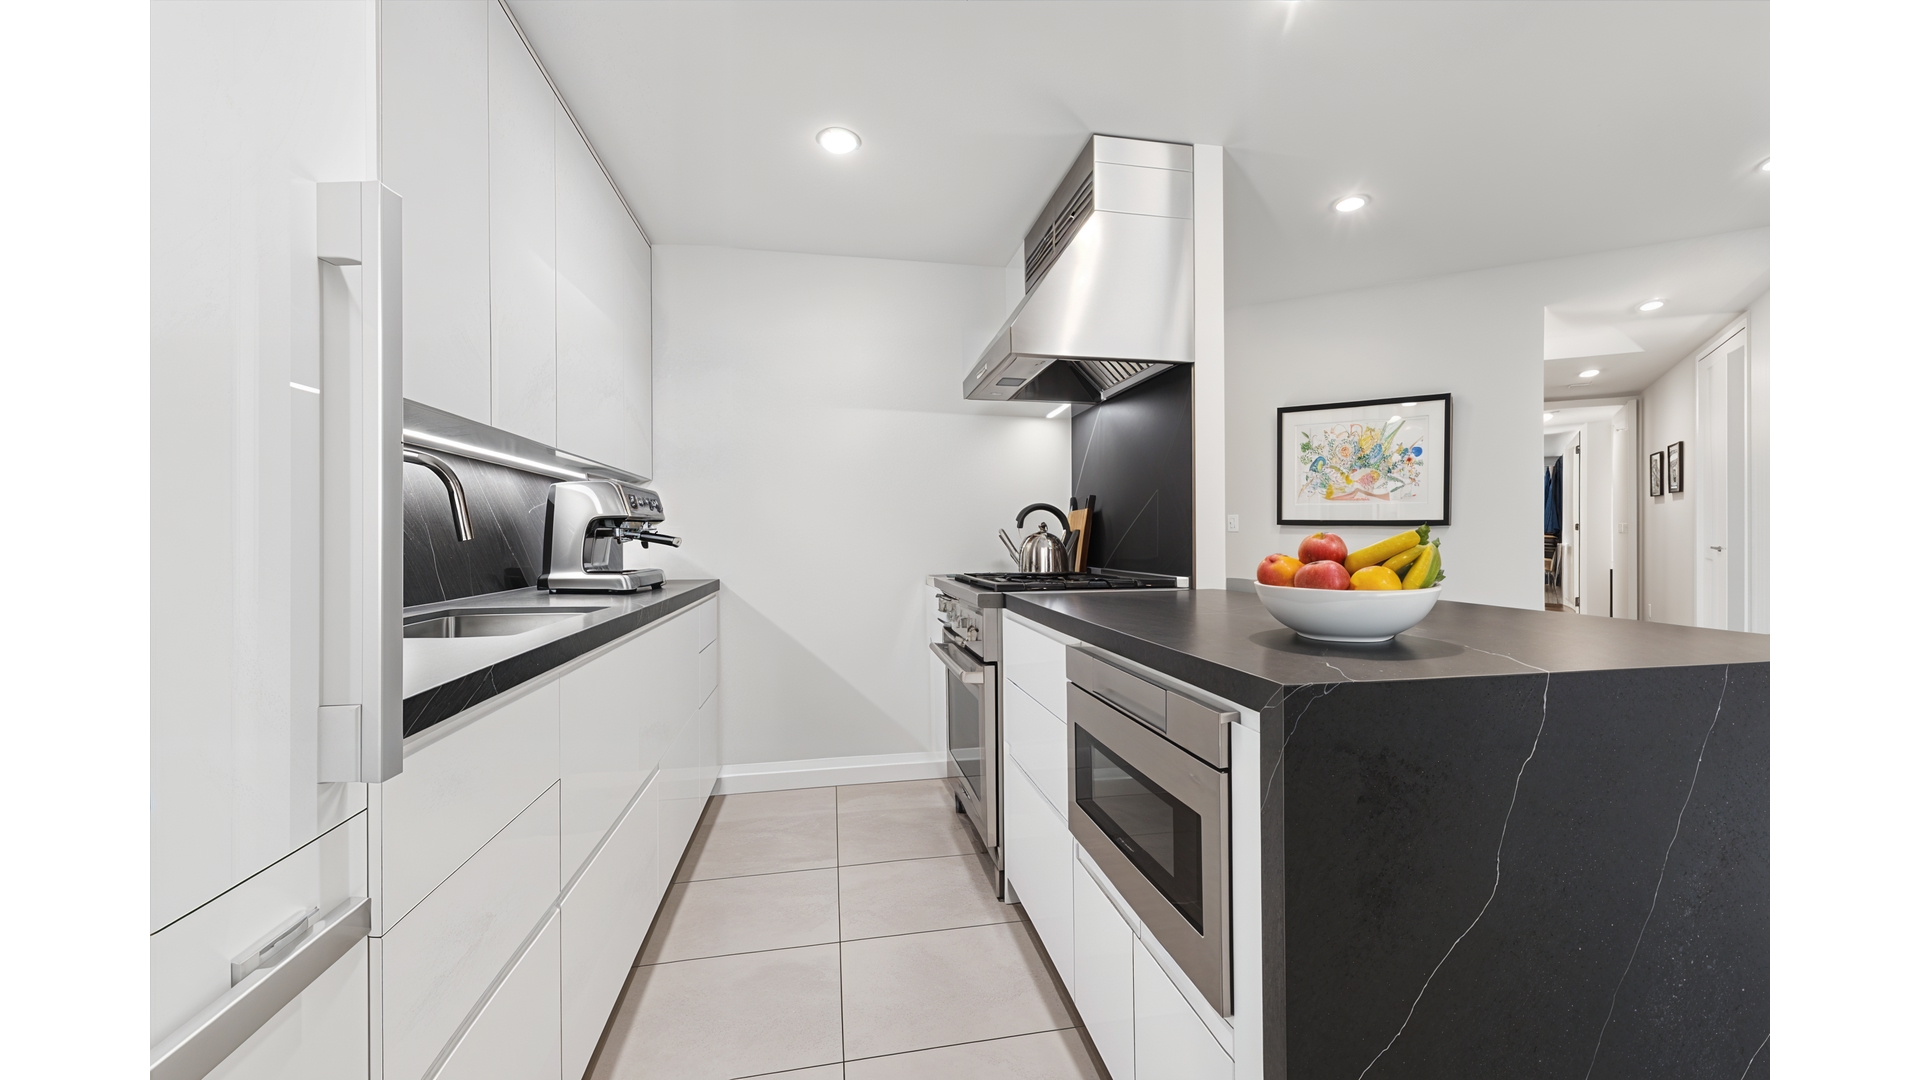
The open-concept kitchen has been meticulously redesigned for both everyday living and elegant entertaining, featuring a dining bar, a full suite of Miele appliances, striking quartzite countertops, and bespoke cabinetry of the highest quality.
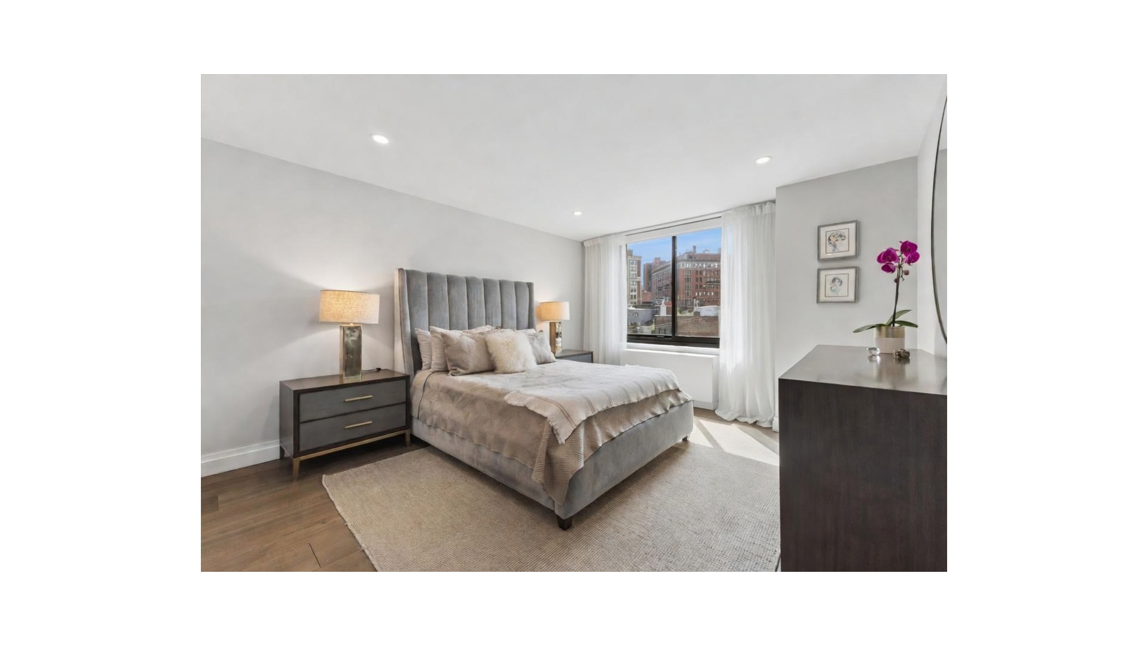
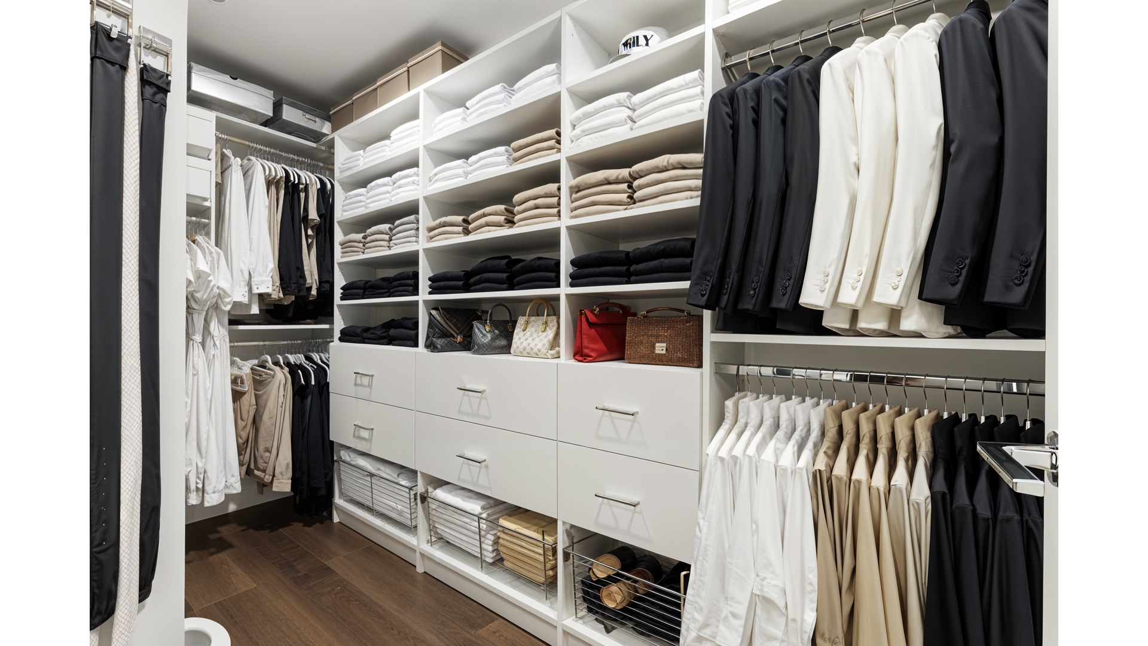
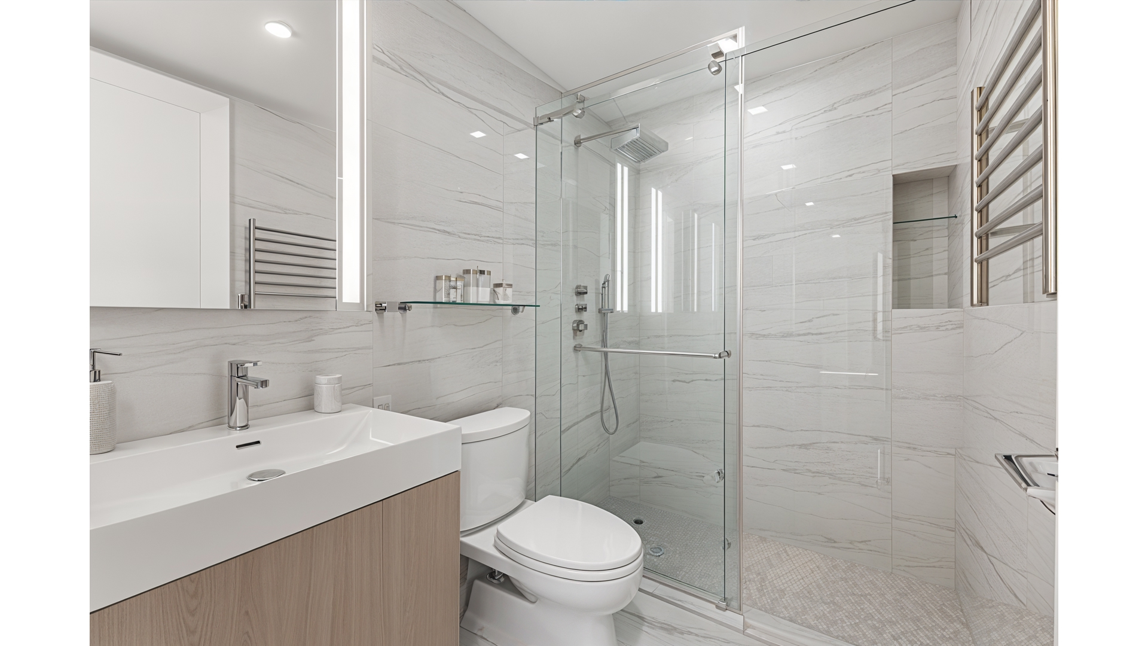
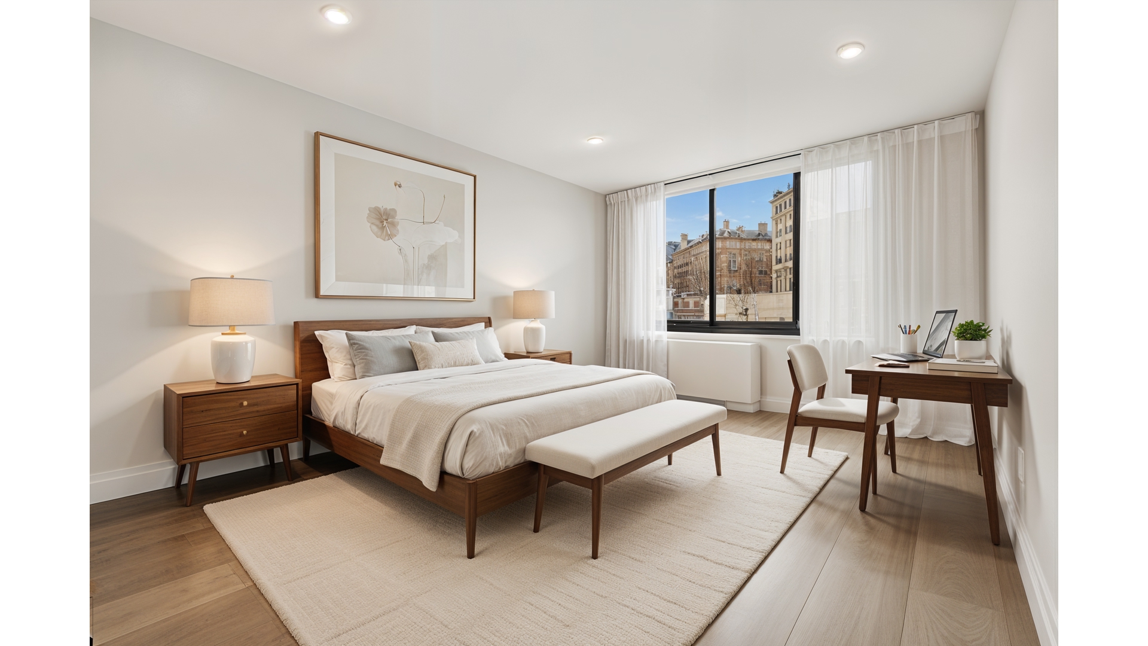
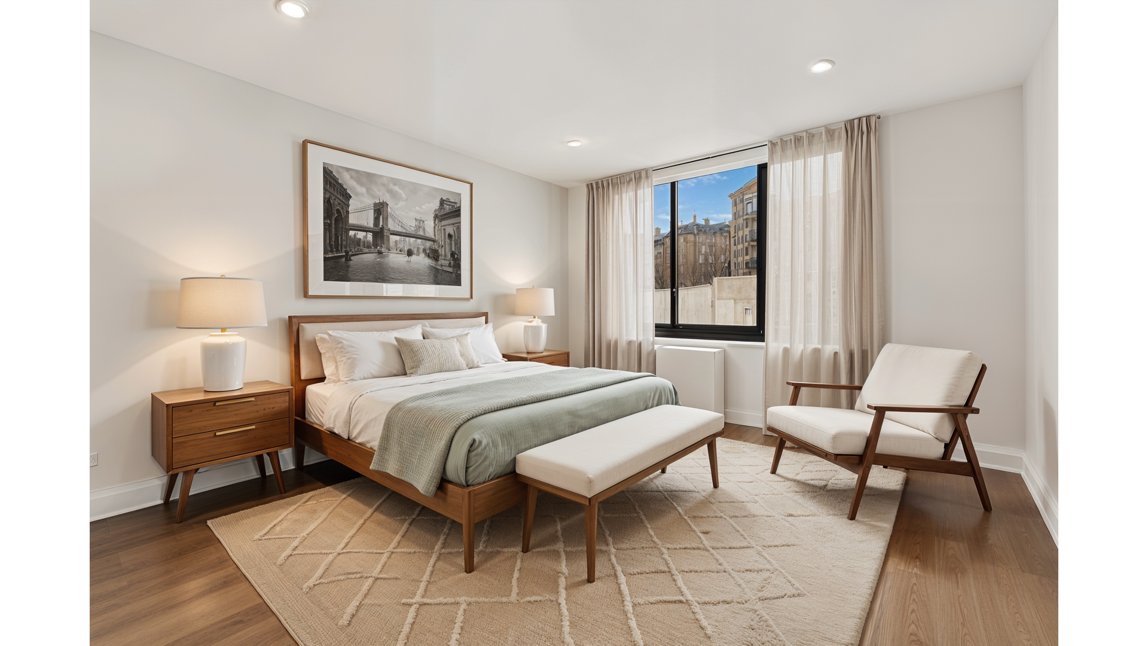
The king-sized primary suite offers a tranquil retreat, complete with a generously proportioned walk-in closet and a spa-like en-suite bath with a large glass-enclosed shower. Two additional bedrooms are equally well-scaled and appointed, each offering excellent proportions, abundant closet space, and custom built-ins with integrated lighting. All closets throughout the residence have been fully customized. A private storage unit transfers with the sale.
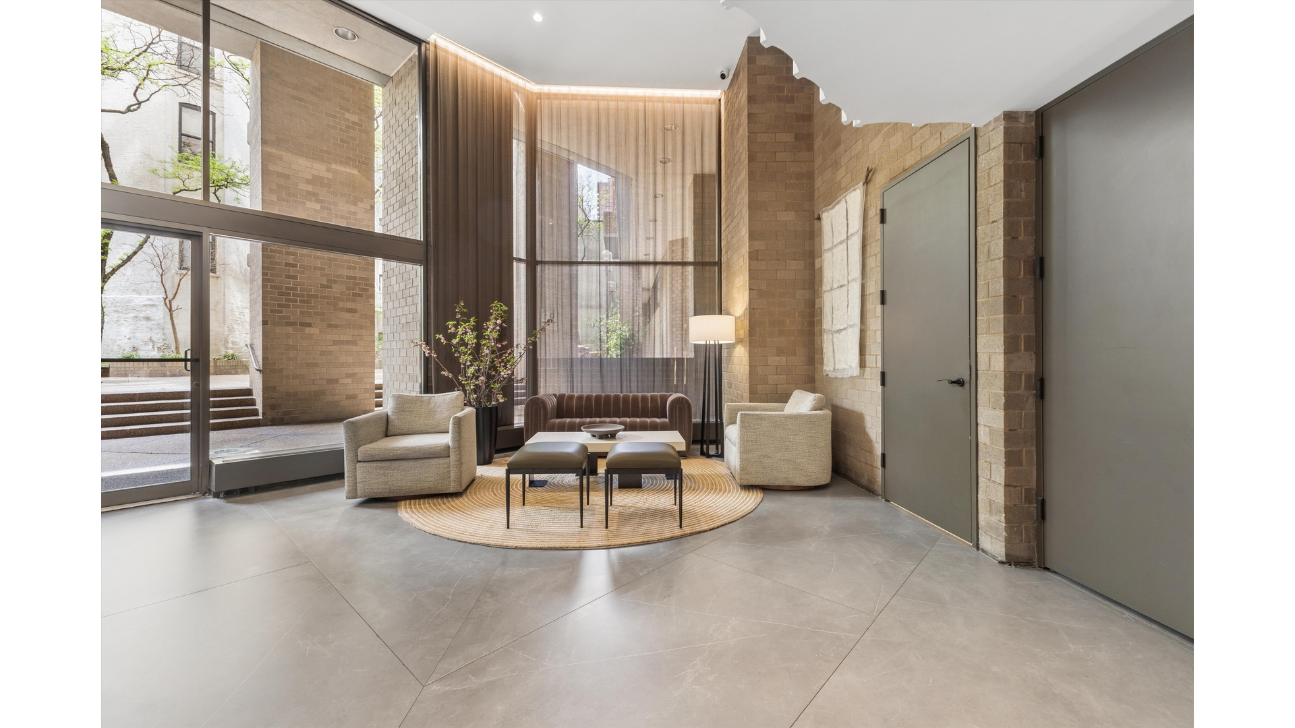
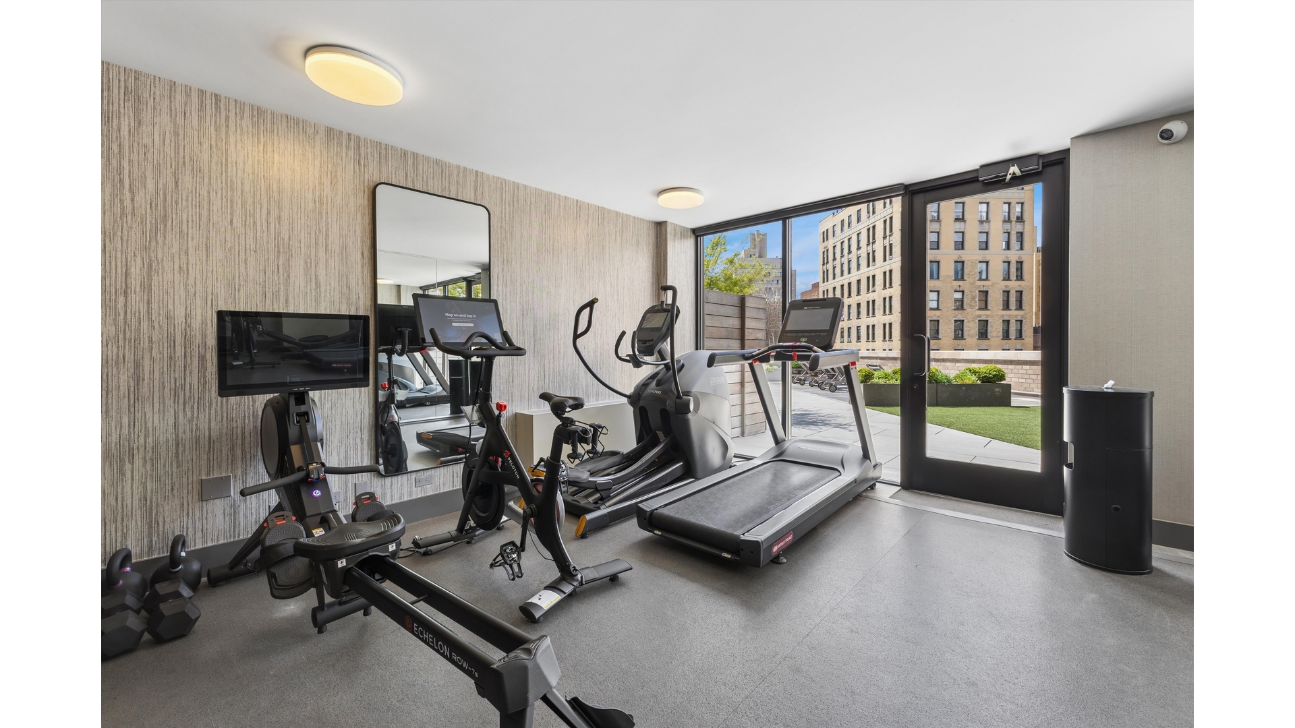
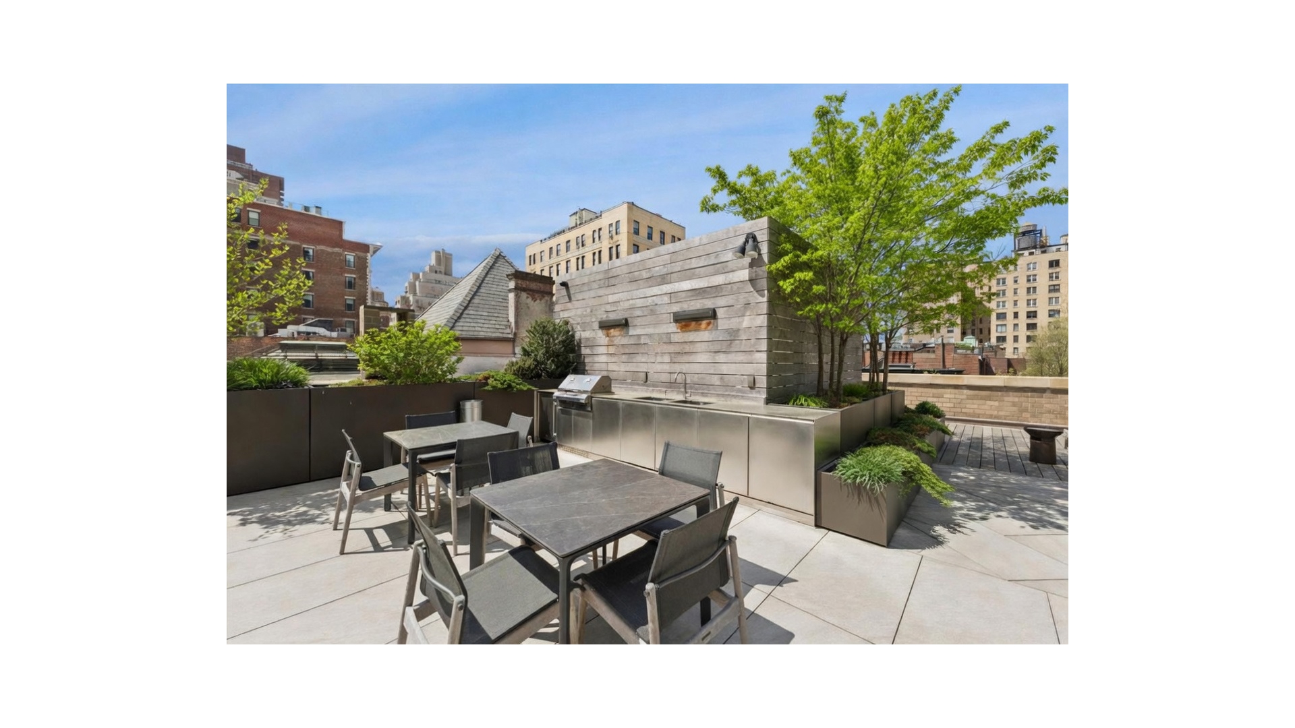
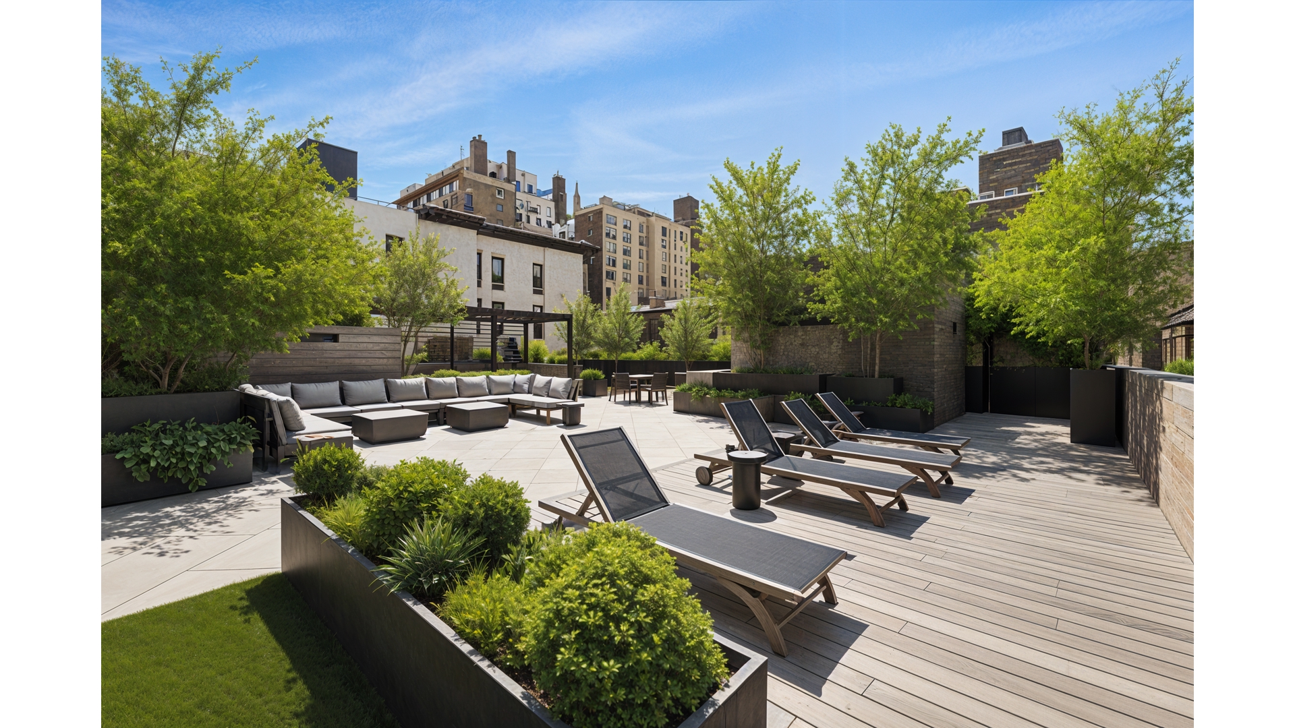
Carnegie Hill Tower is a full-service, 32-story luxury condominium that has recently completed a comprehensive renovation of all common areas, now reflecting the finish of a newly developed property. Residents enjoy an exceptional suite of amenities, including a beautifully landscaped terrace with multiple areas for dining, lounging, and entertaining, as well as a manicured lawn and barbecue facilities. The building also offers a striking lobby set within a serene interior atrium, a fully equipped fitness center, private storage, and on-site parking.
Ideally positioned in Carnegie Hill, one of Manhattan's most enduring and refined neighborhoods, the residence is moments from Central Park, including the Great Lawn and the Jacqueline Kennedy Onassis Reservoir, as well as the cultural landmarks of Museum Mile such as the Metropolitan Museum of Art, Cooper Hewitt, Smithsonian Design Museum, and the Solomon R. Guggenheim Museum. The surrounding neighborhood offers a curated lifestyle of fine dining, boutique shopping, gourmet markets, and effortless access to the New York City Subway.
In a market where true craftsmanship and scale are increasingly rare, Residence 8A stands apart-a home defined by light, proportion, and enduring luxury, representing Carnegie Hill living at its finest.
Our team is skilled in providing extensive analysis in a sophisticated and complex real estate market. From understanding net profit, capital gains, to detailed comparable evaluations, we offer the knowledge, data and information our clients need to be competitive.