55 CENTRAL Park W 3G
Apt. 3G is a charming, classic, corner five-room home located at the iconic 55 Central Park West, a premier Art Deco building that combines the best of old and new. Fully renovated, with an eat-in kitchen and two new marble baths, this spacious and elegant home also maintains many pre-war details throughout.
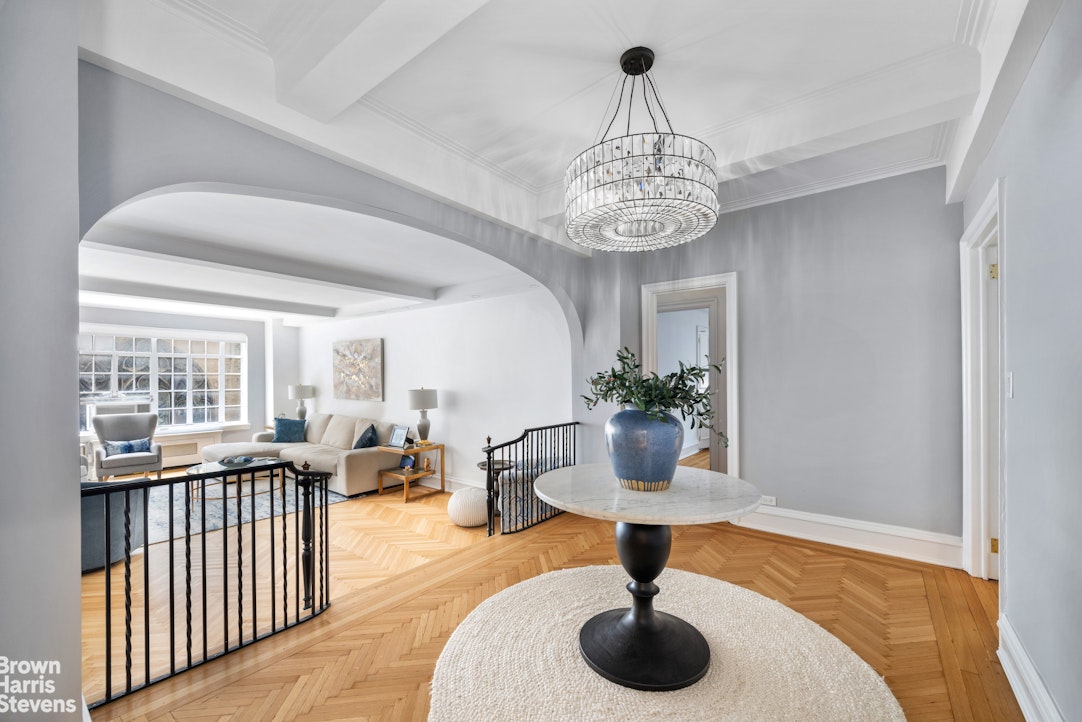
Upon entering, its gracious gallery anchors the entertaining and living areas, beginning with a step-down living room, wrought iron railings, original herringbone floors, and direct views of the breathtaking, landmarked Tiffany Studio-designed stained glass windows next door. The large, light-filled corner dining room is convertible to a third bedroom, media room or office. The exquisitely designed kitchen has abundant white cabinetry, ample pantry shelving, marble-top counters and backsplashes, Belgian block flooring, high-end stainless steel appliances, including Wolf range/oven with vented hood, Miele dishwasher, Samsung refrigerator, built-in banquette seating, and stackable Electrolux washer/dryer in laundry closet. The gracious corner primary bedroom suite features a windowed en-suite marble bath and ample walk-in closets with herringbone white marble-tiled floors echoing the pattern of the wood. The second bedroom has windowed marbled bath, including a glass-enclosed shower. This home has extraordinarily large windows and 9" ceilings.
55 Central Park West is an impeccably run building with a full-service staff, including two full-time doormen and a live-in Resident Manager. Designed by Schwartz & Gross in 1929, this building has earned awards for its recently restored Art Deco lobby and also offers accessibility, new building systems, and a landscaped rooftop terrace with vegetable garden, wet bar, and panoramic views of Central Park. Other building amenities include a new state-of-the-art gym, package room, bicycle room, basement storage, and a lobby community room. Building allows 50% financing and there is a 2% flip tax paid by buyer. Building is pet and pied-a-terre friendly.
- 2 BEDS
- 2 FULL BATHS
- Sold
- 1929 BUILT