31 Jane Street 16G
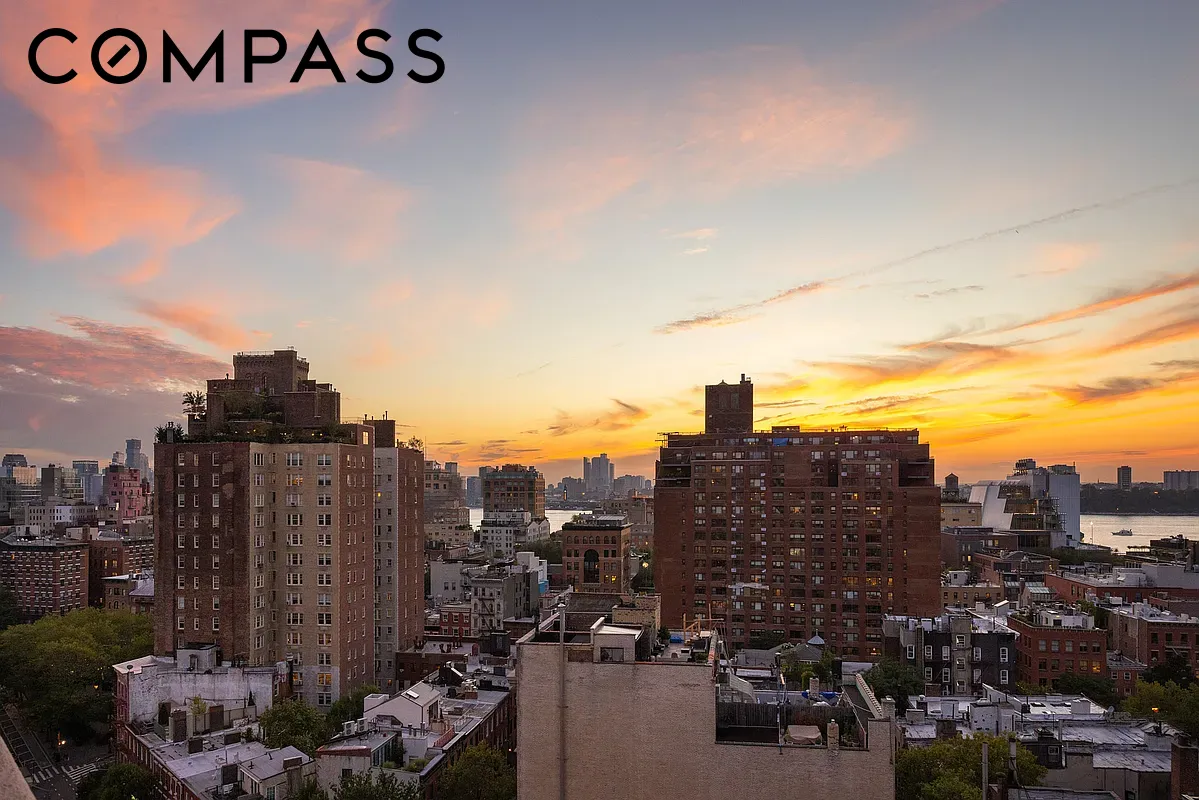
Bask in dramatic skyline and river views in this turnkey, high-floor West Village one-bedroom, one-bathroom home featuring multiple sunny exposures, a wonderful split layout, and classic designer interiors in a revered full-service co-op.
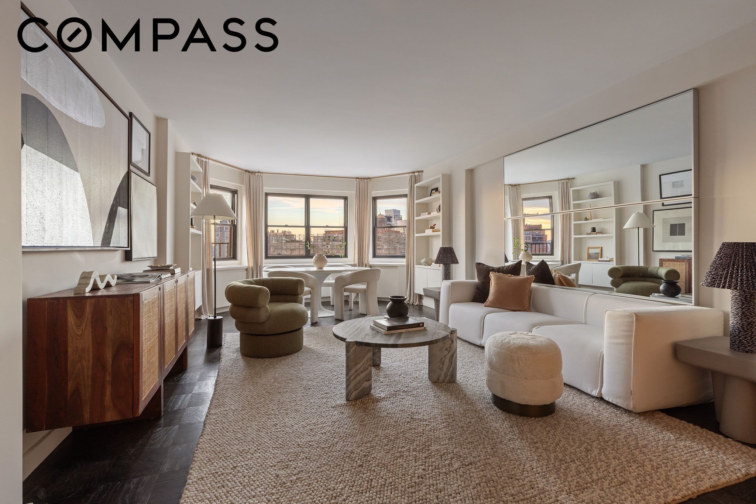
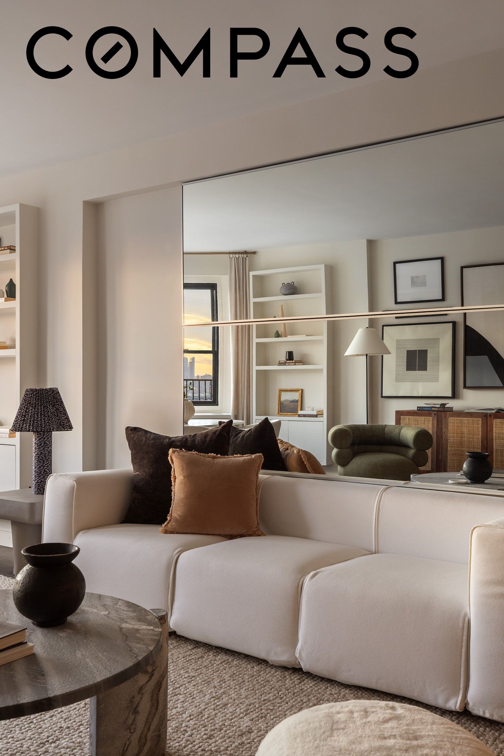
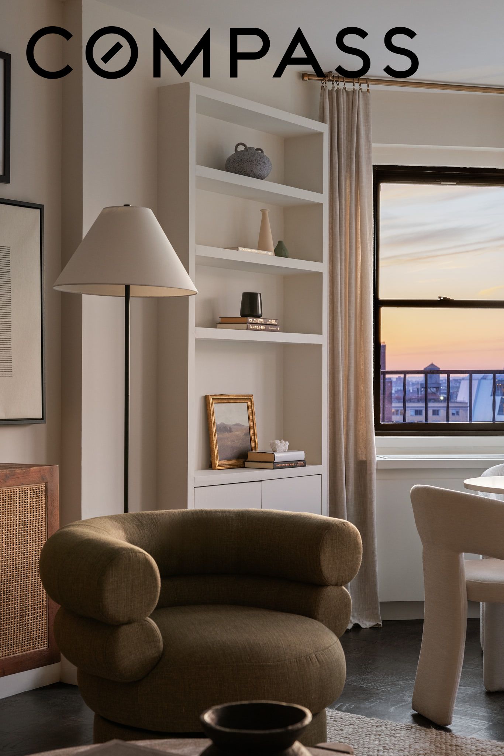
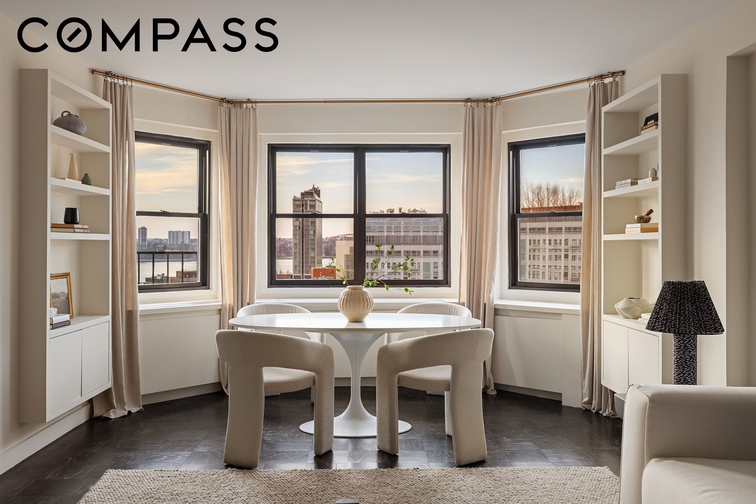
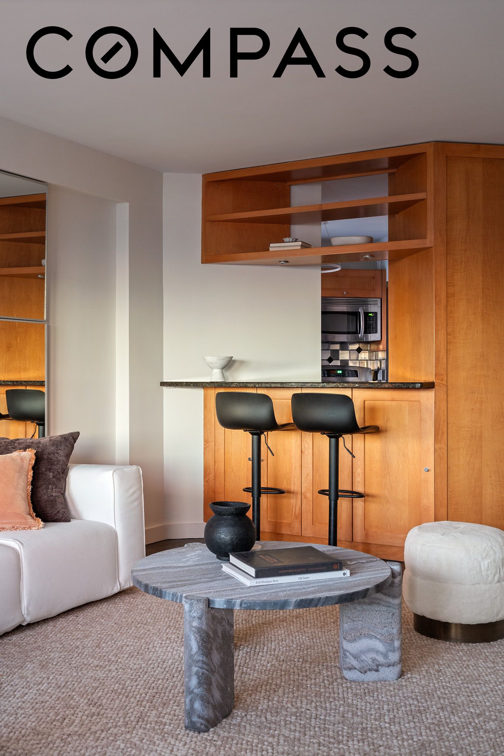
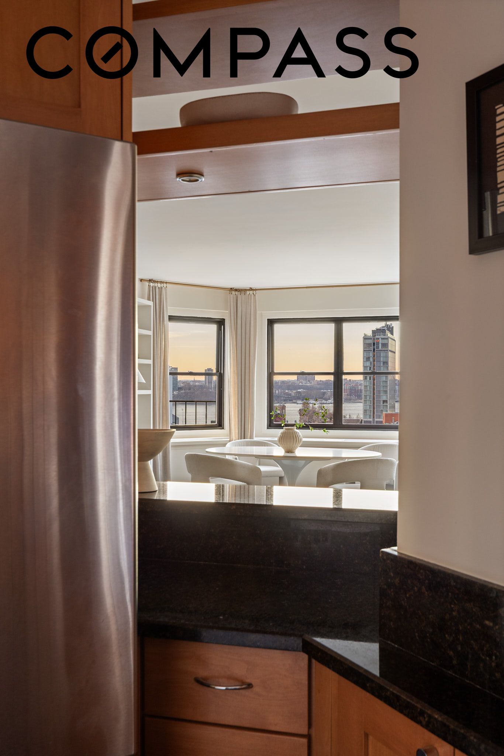
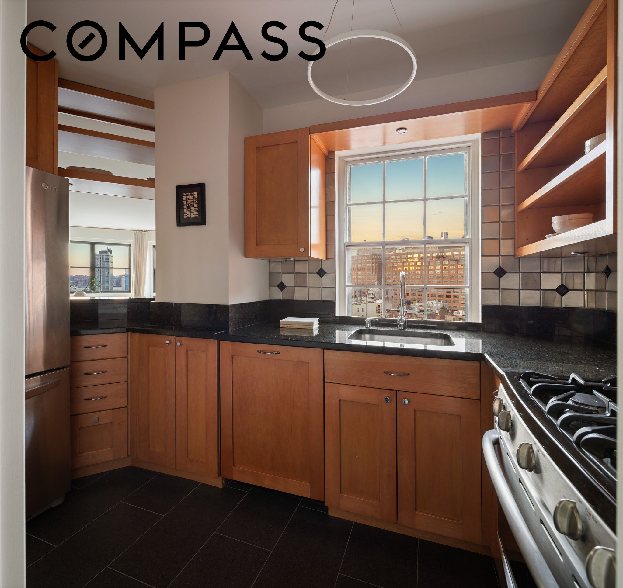
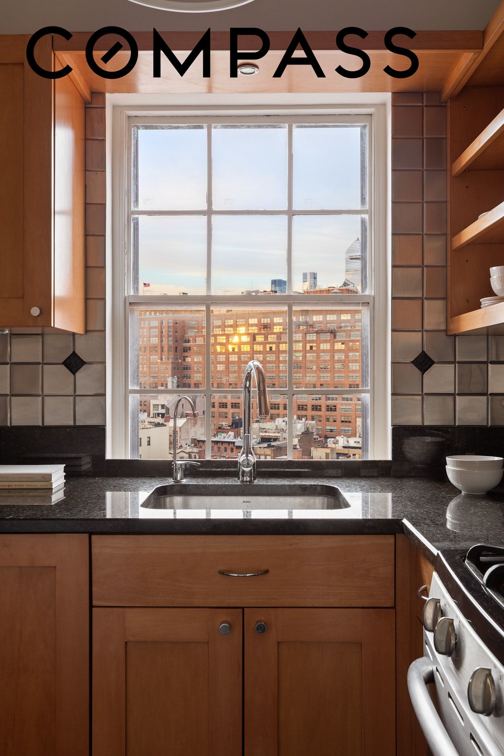
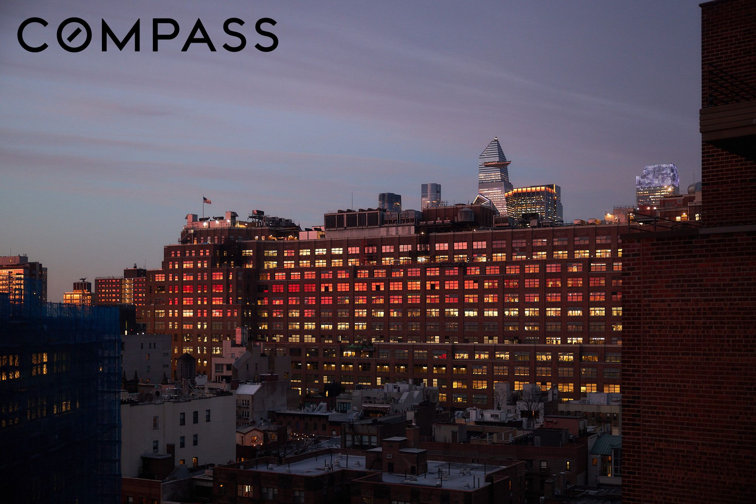
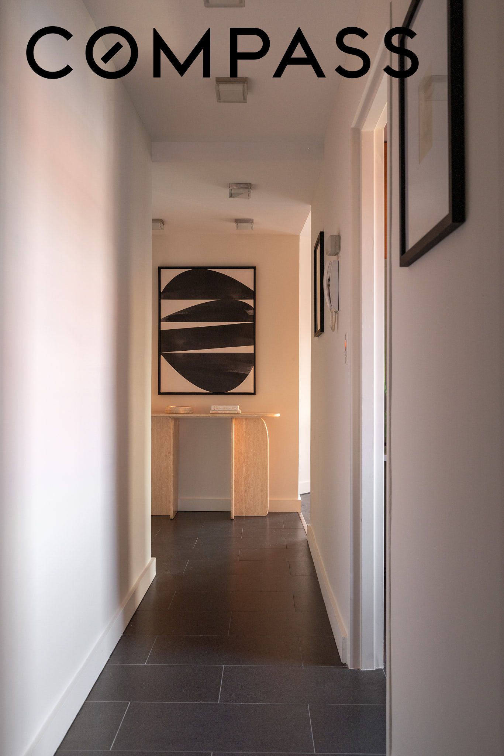
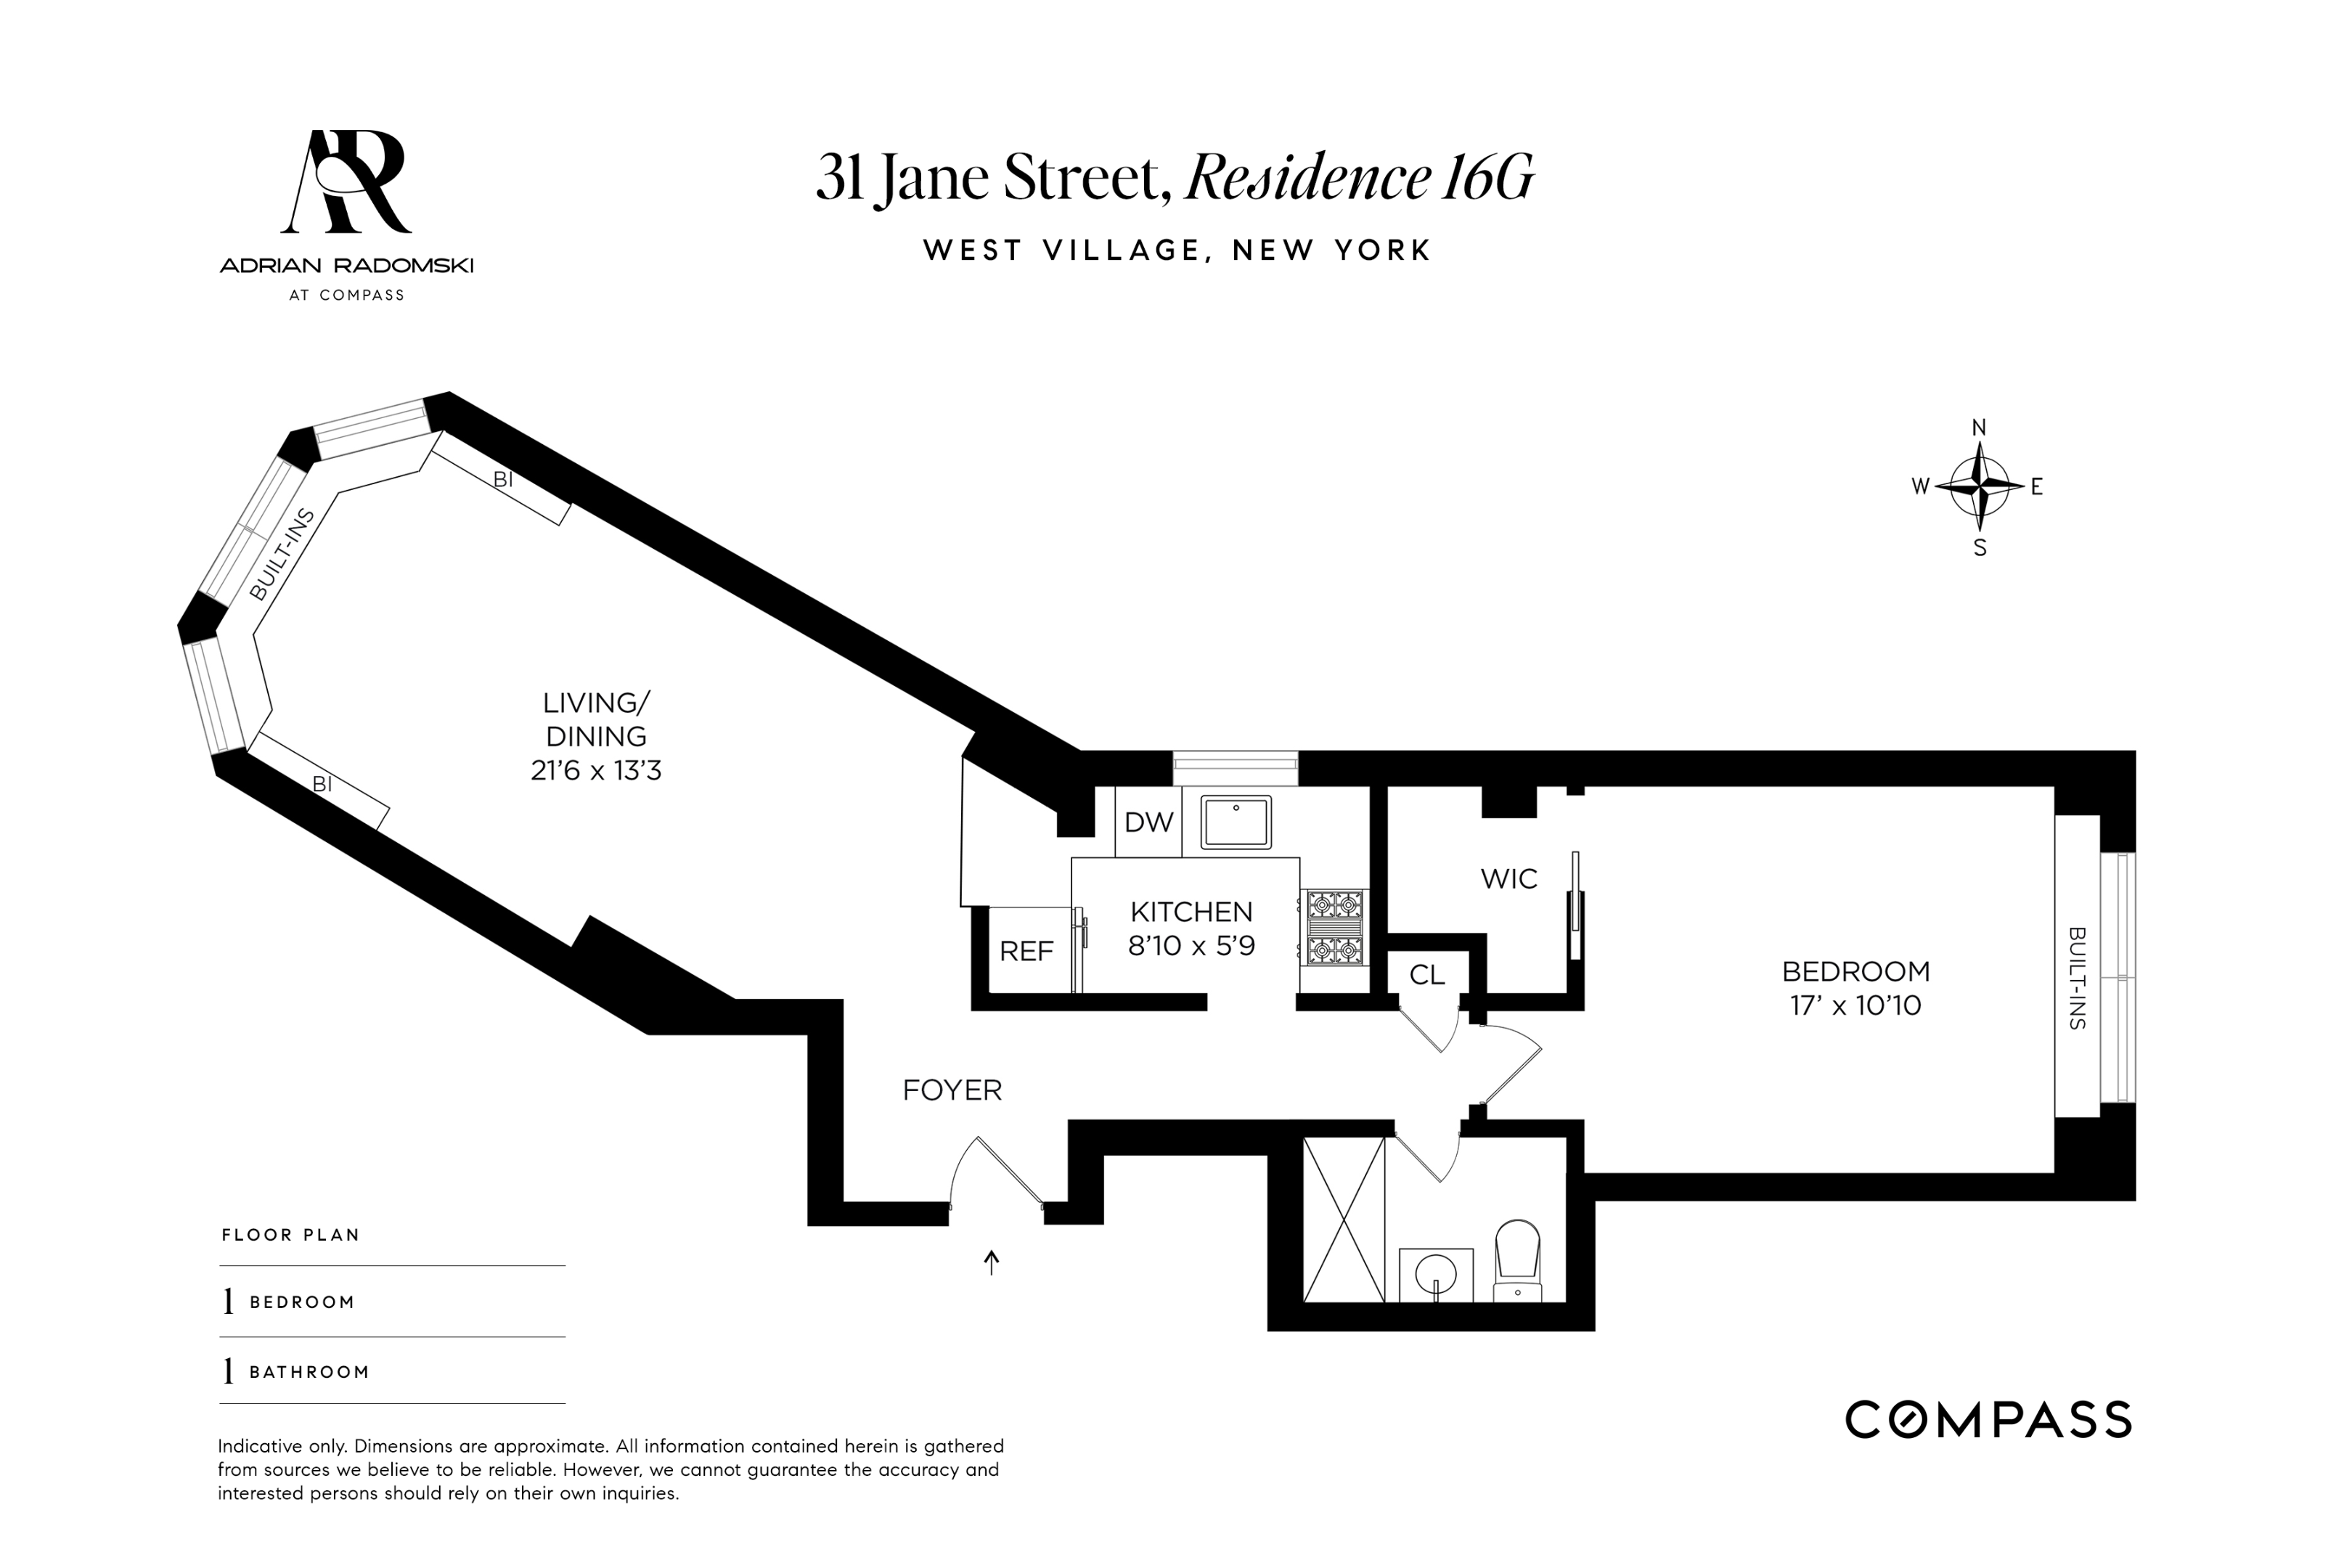
Inside this stunning residence, a minimalist design aesthetic delivers a chic backdrop that amplifies the home's remarkable outlooks. Tall ceilings rise above dark hardwood and tile floors, pale walls and oversized windows framing nearly 360-degree outlooks. The inviting foyer ushers you into a spacious living/dining room featuring built-in shelving, a pass-through dining counter, big bay windows and dazzling Hudson River views. Imagine relaxing and entertaining here while the sunset paints the sky pink and gold. The beautiful vistas continue in the well-appointed windowed kitchen, where sleek wood cabinetry and granite countertops surround stainless steel appliances, including a gas range, bottom-freezer refrigerator and cabinet-front dishwasher.
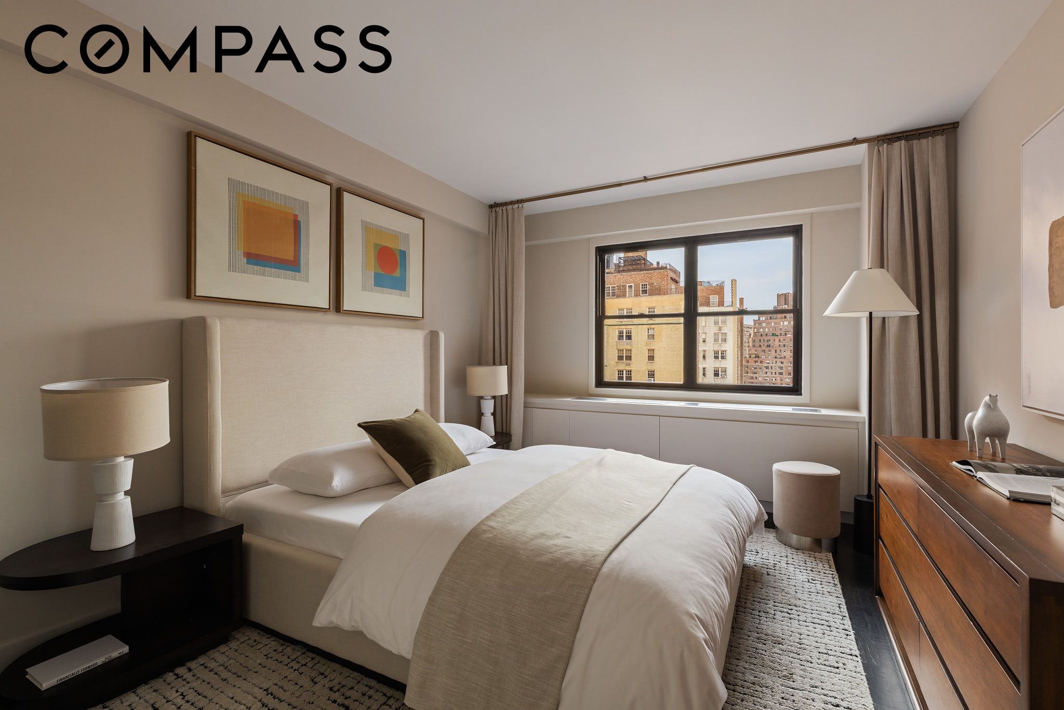
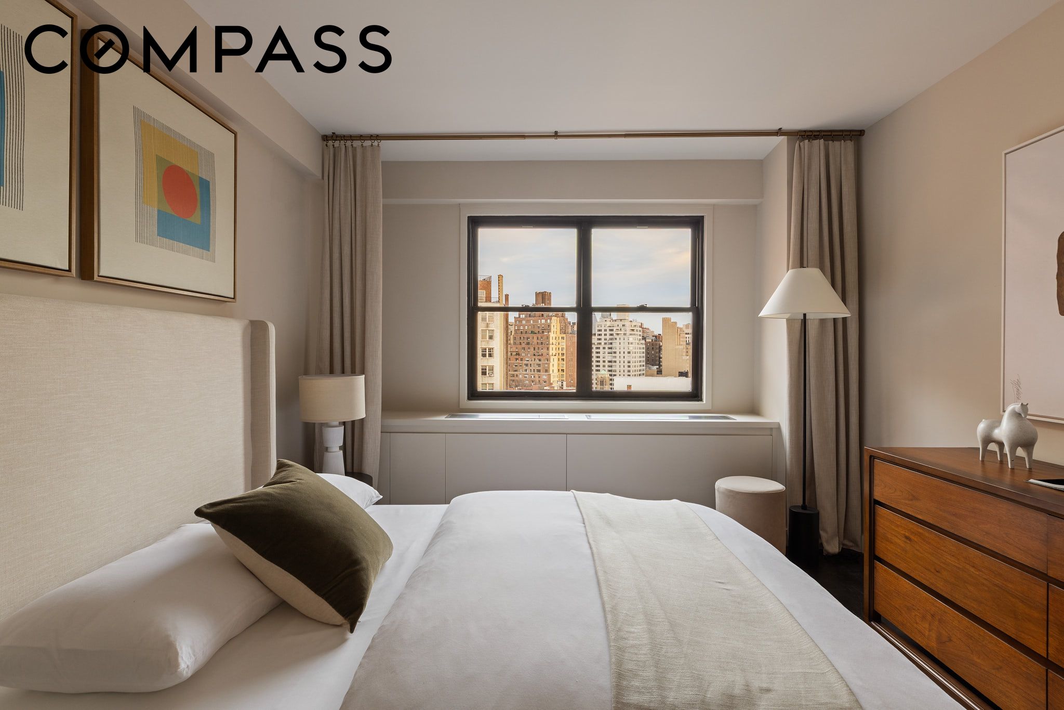
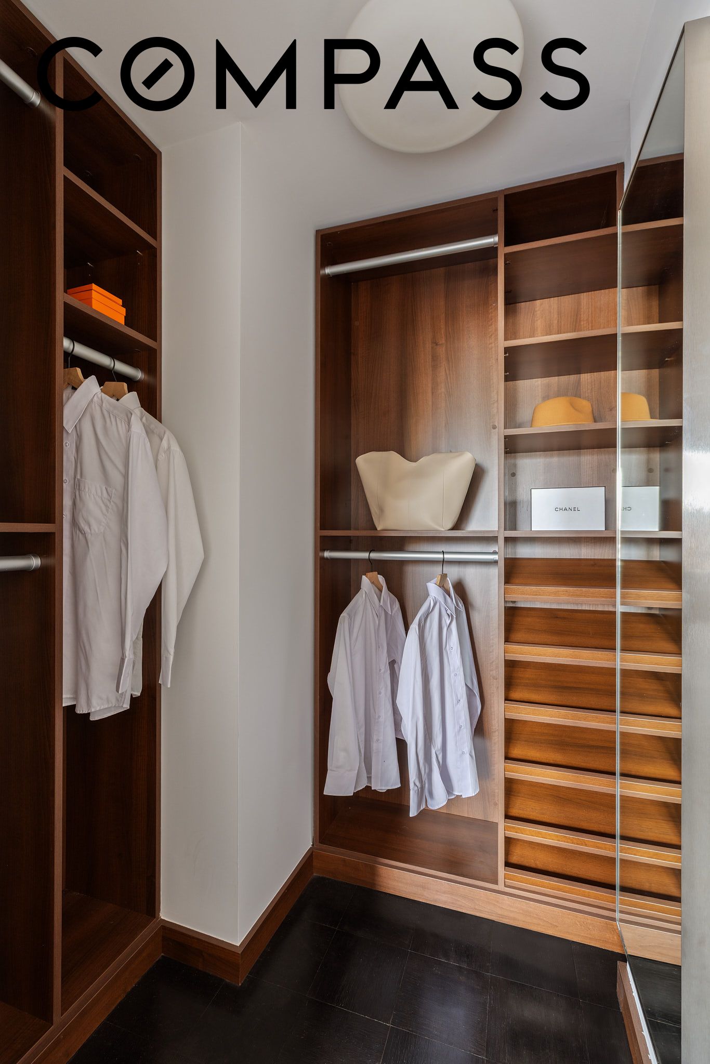
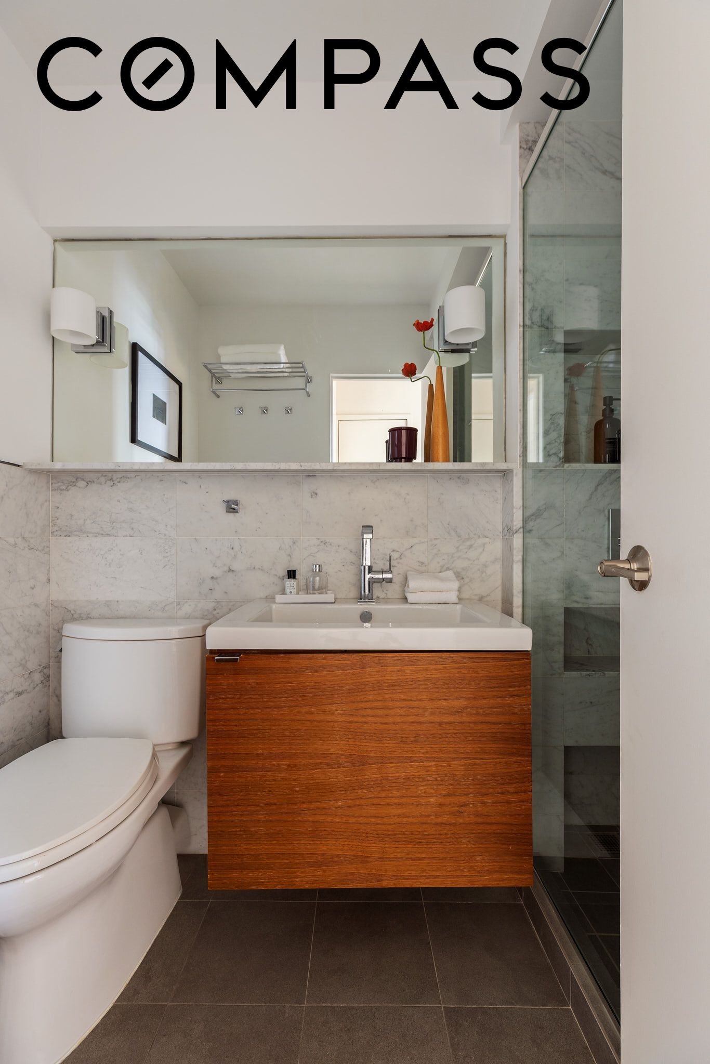
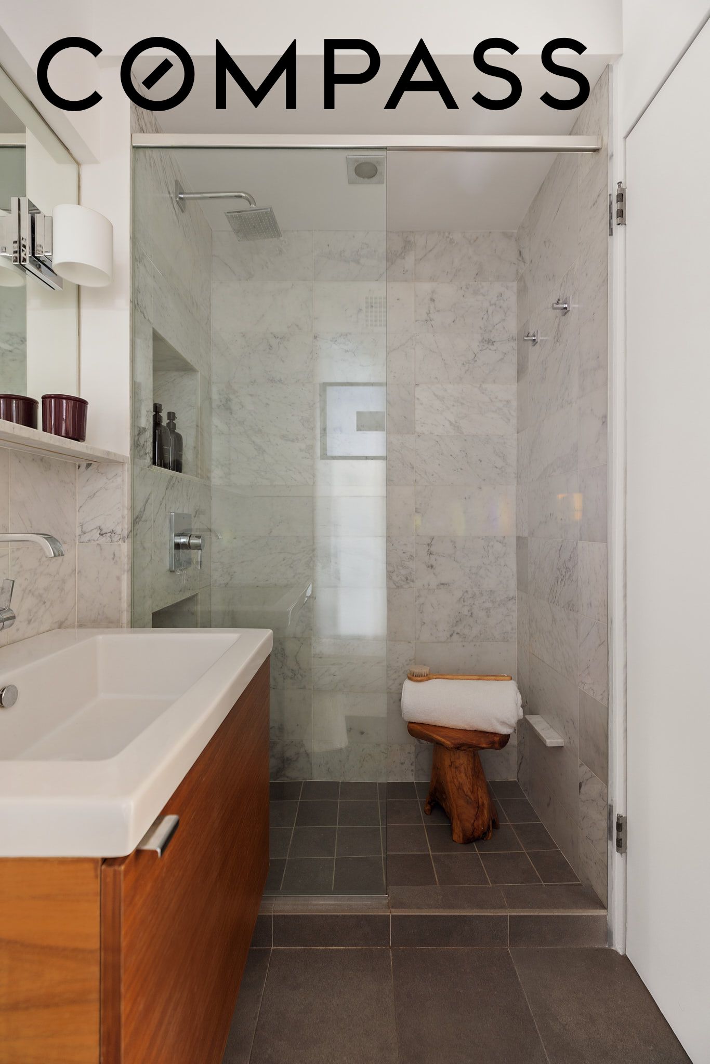
This home's thoughtful split layout separates living and sleeping spaces for optimal peace and privacy. Wake up with the sun in the exceptionally spacious bedroom offering eastern skyline views, built-ins and a custom walk-in closet outfitted with double hanging rods and shoe shelves. The adjacent bathroom boasts a large walk-in shower and floating vanity wrapped in floor-to-ceiling tile. A roomy linen closet completes this gorgeous West Village sanctuary.
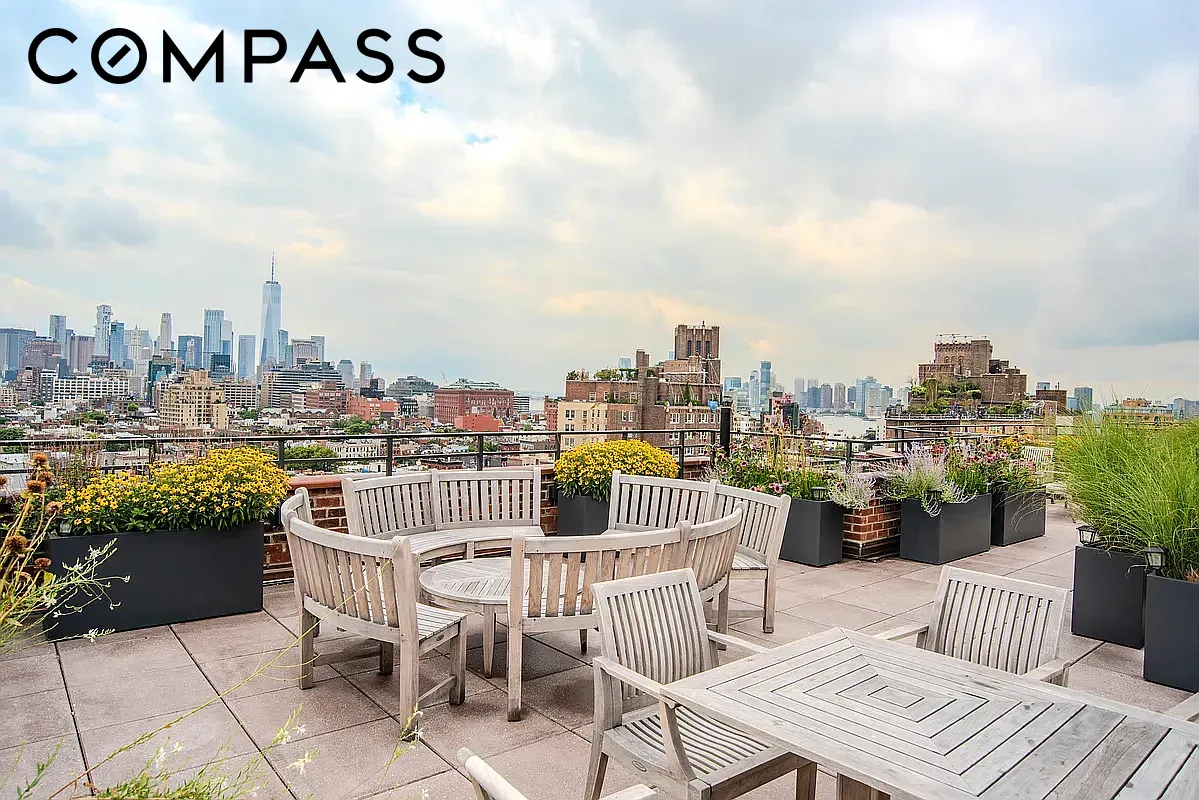
The Rembrandt is a well-run postwar cooperative offering 24-hour doorman and attentive live-in superintendent service, laundry, private storage, a bike room and a glorious furnished roof deck with panoramic river and downtown skyline views. Co-purchasing, parents buying for working children, pied-a-terre, guarantors and subletting are permitted with board approval.
This coveted West Village location is filled with the stunning architecture and tree-lined streets that define the sought-after West Village lifestyle. Enjoy world-class outdoor space and recreation at the neighboring playgrounds, the High Line, Little Island and 500-acre Hudson River Park just four blocks away. Residents enjoy front-row access to off-Broadway plays, the Whitney Museum, Meatpacking District attractions, and an array of restaurants, nightlife venues, bakeries, and coffee shops, including Via Carota, Dante, Tavern on Jane, Bonsignour, Aux Merveilleux de Fred, Cafe Cluny, Magnolia Bakery, Partners Coffee and more. Transportation from this central district is effortless thanks to A/C/E, 1/2/3, F/M, L and PATH trains, excellent bus service, CitiBike stations and West Street all nearby.
- 1 BEDS
- 1 FULL BATH
- Sold
- 1962 BUILT
- 10,410.28 Sq.Ft. LOT
- Sq.Ft.