250 W 96th Street 19B
12-Months of Free Common Charges on Contracts Signed through 12/31/25.
Immediate Closing!
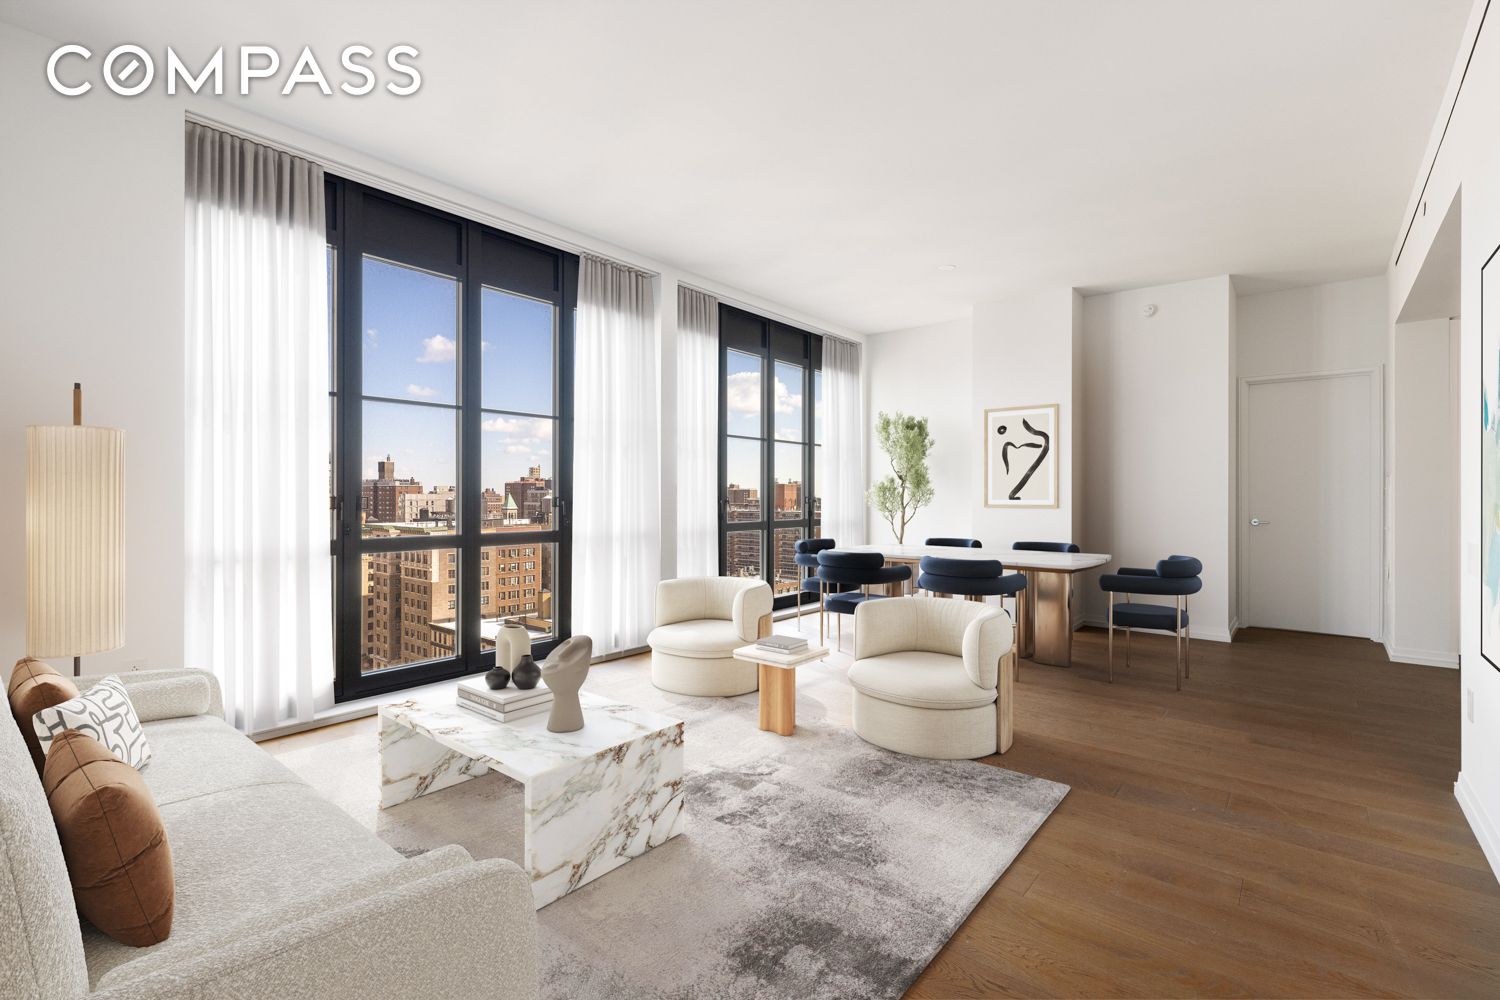
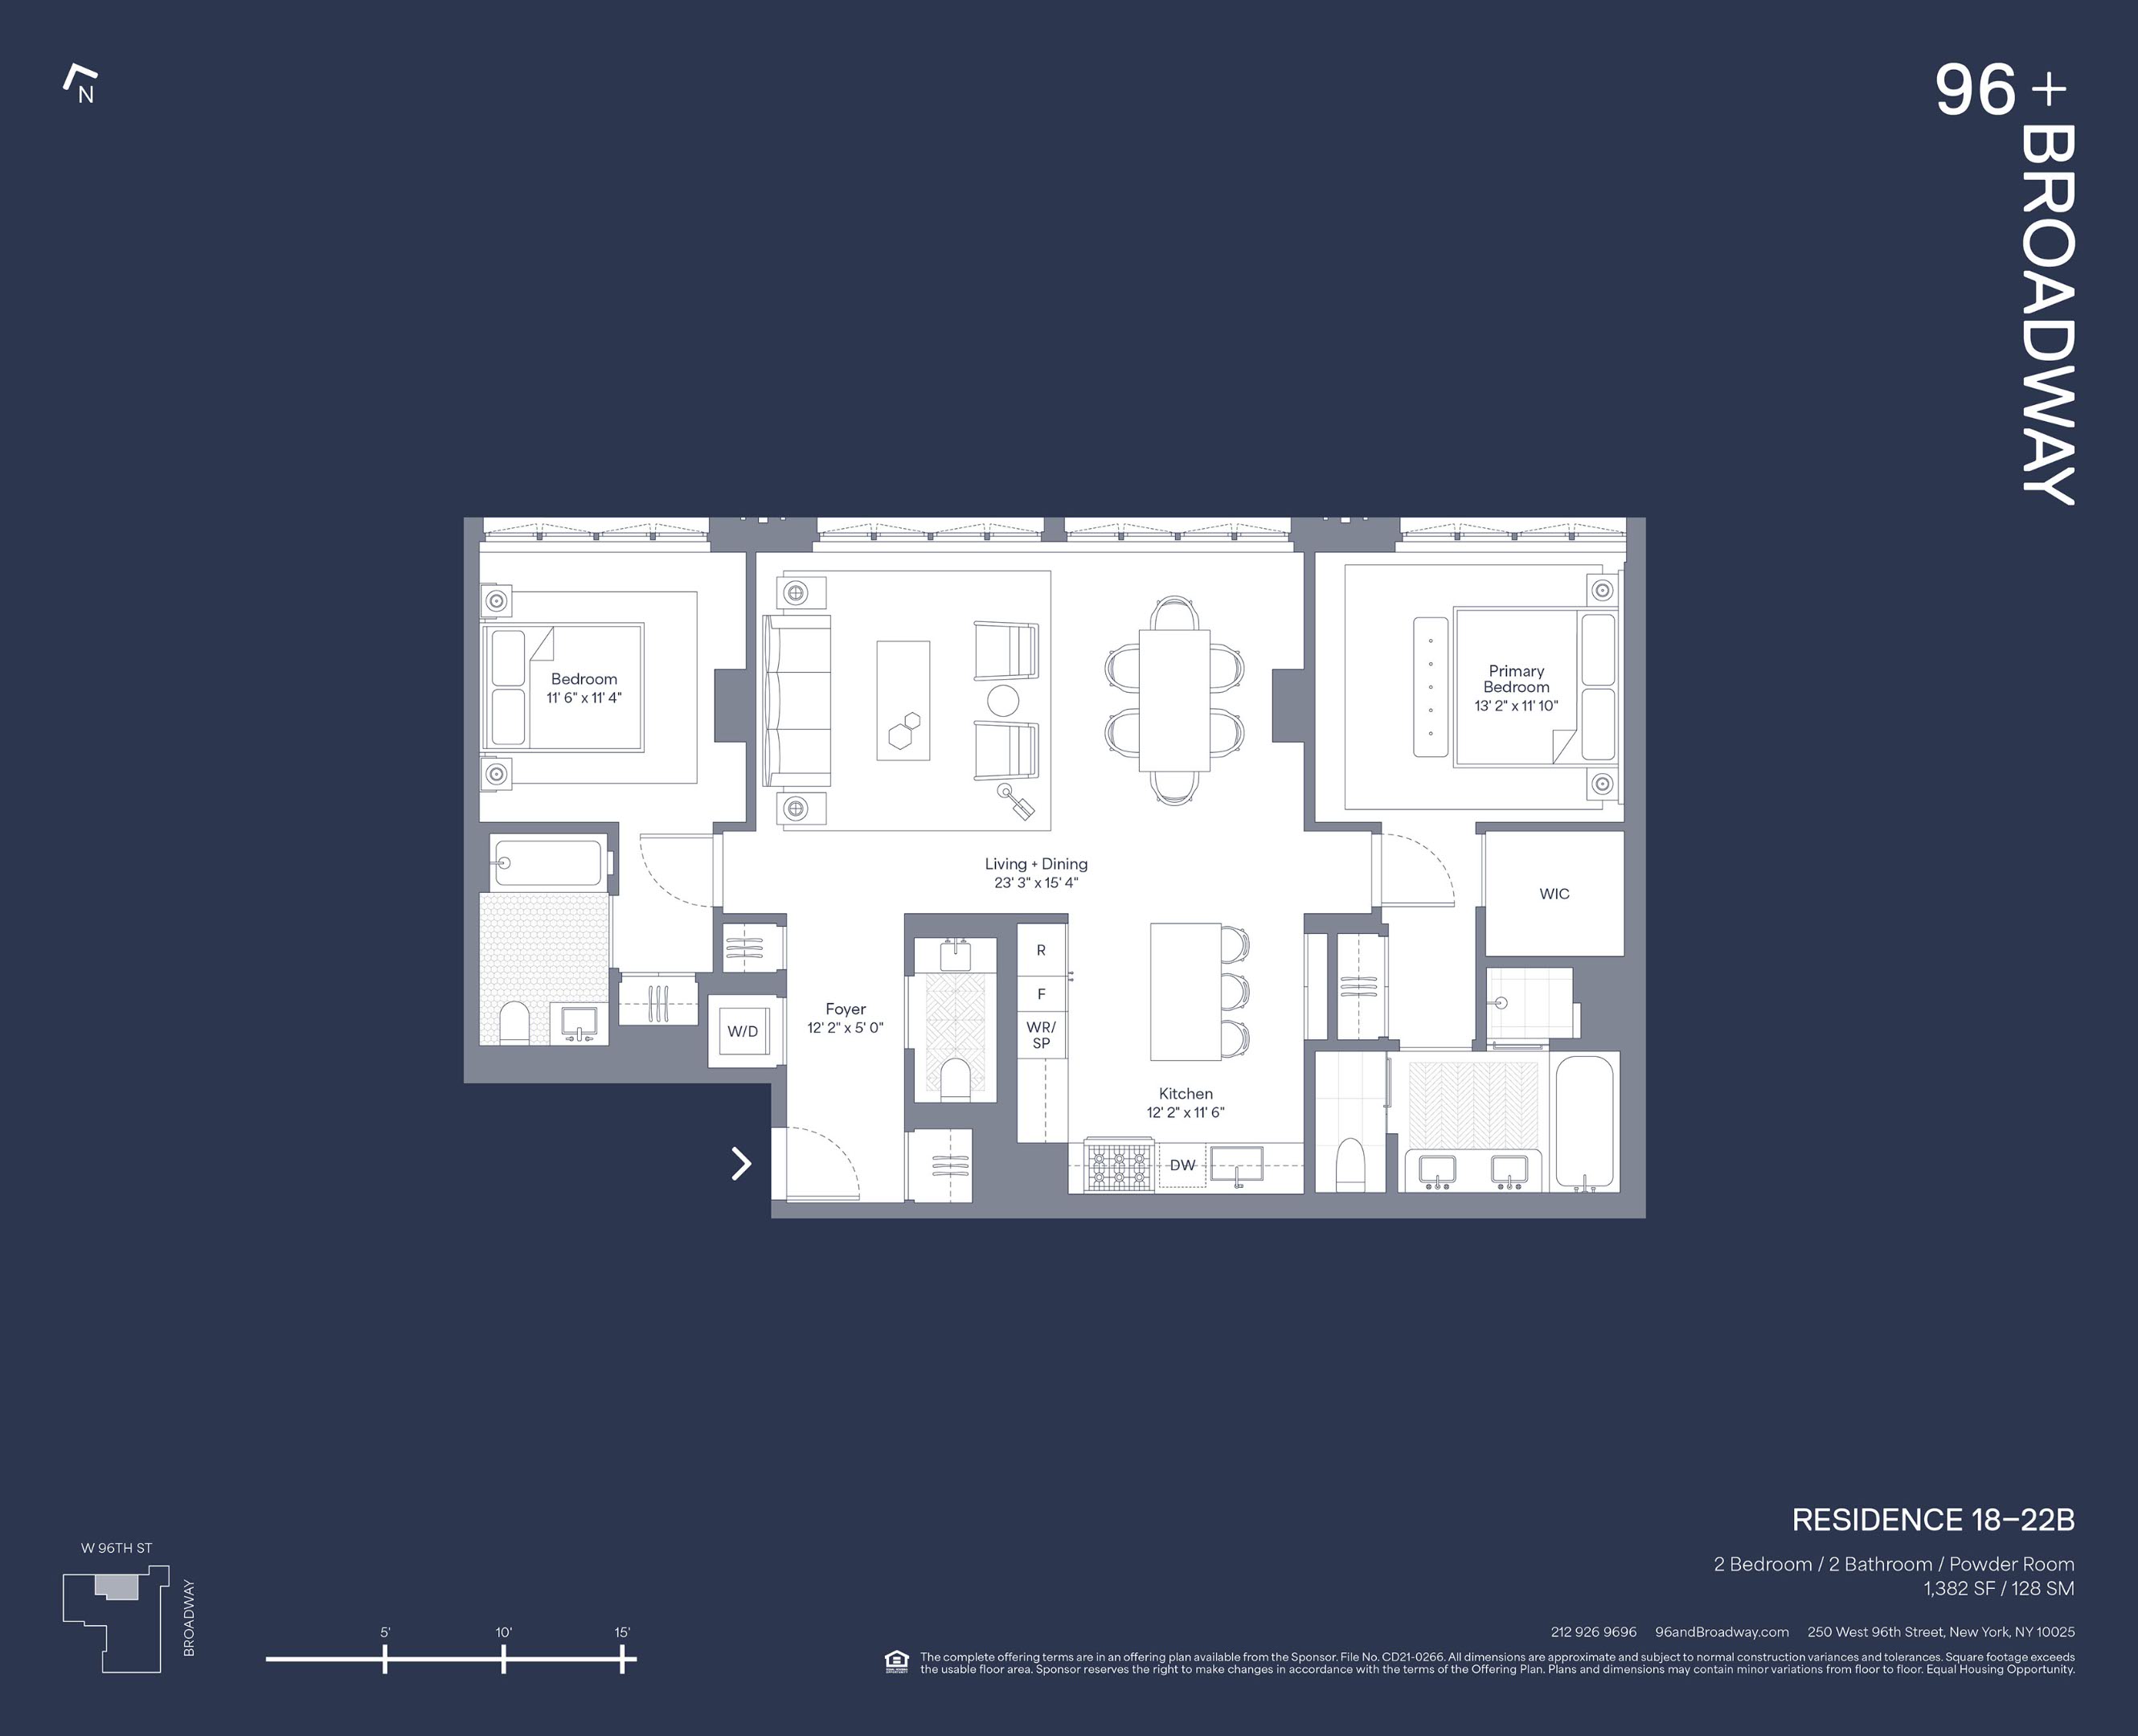
Welcome to Residence 19B, a gracious and bright 1,382 square foot 2 bedroom, 2.5 bath apartment with 10'8" foot ceilings and north-facing floor-to-ceiling casement windows that offer expansive city views. A foyer with two large coat closets leads to the spacious living/dining room and open chef's kitchen, outfitted with custom Italian solid white oak cabinets featuring exposed dovetail joinery, elegant inlay, and under-cabinet lighting.
Brazilian desert quartzite countertops are accented with a marble backsplash, and the stainless steel appliances include a Wolf speed oven and vented gas range with grill, Sub-Zero refrigerator, wine fridge & dishwasher, and stainless steel sink with insinkerator. A white oak island with a Brazilian desert quartzite slab provides additional counter space and seating for six.
The primary suite has north-facing, floor-to-ceiling casement windows, and two spacious closets. The large en-suite bath, clad in white Dolmiti marble, has radiant heated herringbone marble floors, white oak vanity with dual Kohler sinks, Waterworks fixtures, a glass-enclosed marble shower, and an enclosed WC with Toto Neorest commode.
The secondary bedroom also features floor-to-ceiling casement windows, and an en-suite marble bath with mosaic floors, deep soaking tub, Hansgrohe fixtures, and a wall-hung Toto toilet.
The elegant marble powder room has a floating solid white oak vanity with a sumptuously carved Calacatta Lousanna vessel sink, Waterworks faucet, and floating white oak backlit mirror. This stunning home also has a vented LG washer/dryer, beautiful 7.5" wide European oak flooring, and a Nest-controlled heat pump HVAC system with linear diffusers.
Building Amenities
Residents enjoy a 75-foot saltwater lap pool, fitness center with Pilates and yoga, regulation-size squash court with basketball hoop, private dining room with catering kitchen, music room, children's playroom, teen lounge, and a landscaped rooftop terrace with an outdoor cinema and separate grilling areas.
Located between Riverside and Central Parks, 250 West 96th Street offers a collection of one- to five-bedroom residences designed by Thomas Juul-Hansen. The stunning limestone facade and bronze casement windows blend classic Upper West Side character with contemporary design.
The complete offering terms are in an offering plan available from Sponsor. File No. CD21-0266. This is not an offering. Sponsor: Paragon JV Prop III LLC c/o 767 Fifth Avenue, New York, New York 10153. This advertising material is not an offer to sell nor a solicitation of an offer to buy to residents of any jurisdiction in which registration requirements have not been fulfilled. Equal Housing Opportunity. Images are a combination of photographs and artist renderings. All dimensions are approximate and subject to normal construction variances and tolerances. Square footage exceeds the usable floor area.
- 2 BEDS
- 2 FULL BATHS
- 1 HALF BATH
- Sold
- 2022 BUILT
- 1,382 Sq.Ft.